İstanbul Financial Center: Constructing a Deep-Rooted Architectural Identity
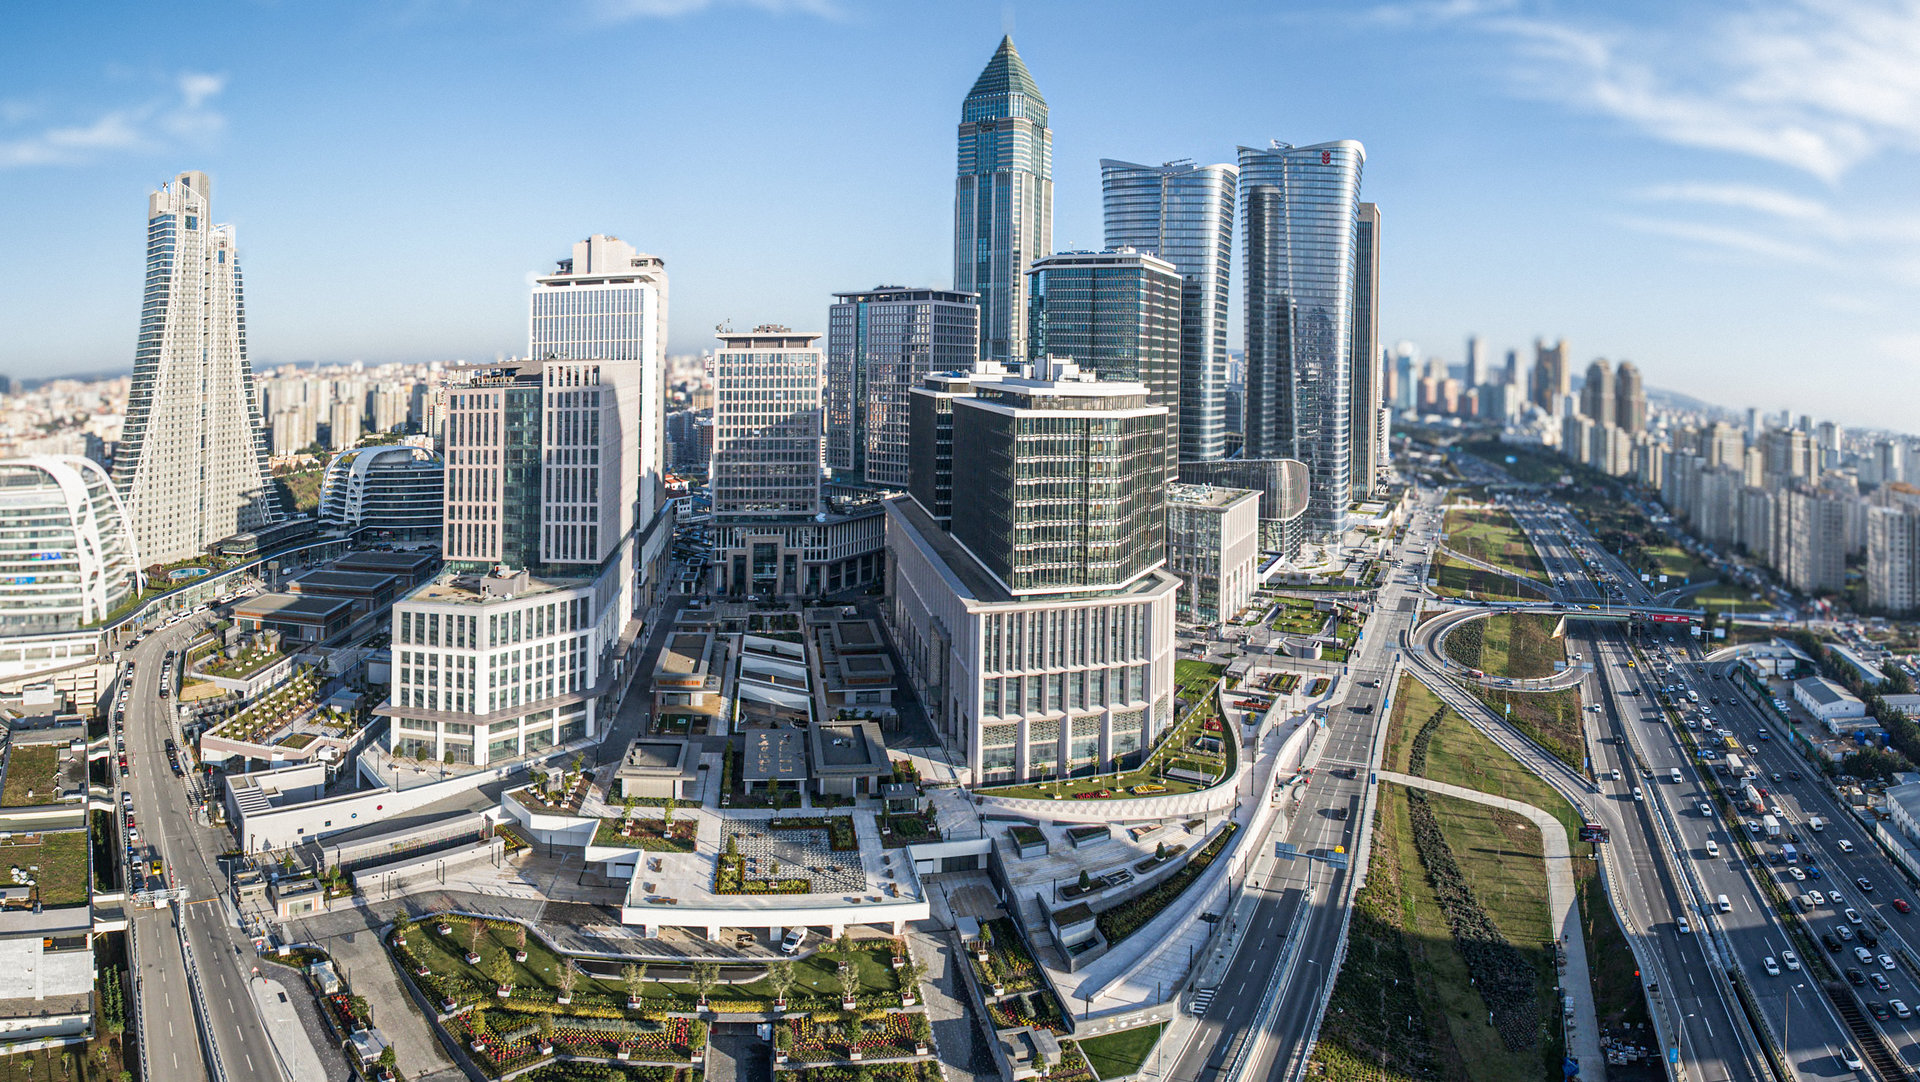
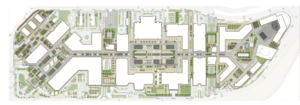
Istanbul Financial Center emerged as one of Türkiye’s largest and most strategic urban investments in recent years, bringing together finance, public representation, architectural identity, and large-scale urban development within a single comprehensive project.
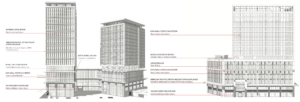
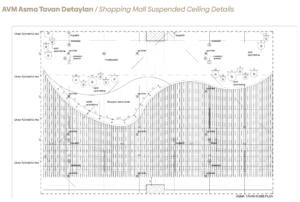
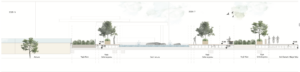
SP Architects became involved in the project after winning the competition in 2019, undertaking a broad scope of work across different phases of the Istanbul Financial Center, including architectural concept development, façade design, architectural project design, implementation coordination, landscape design, shopping mall interior design, sales office design, and on-site supervision.
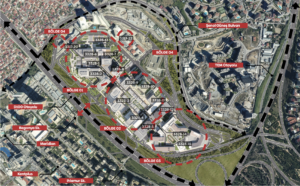
While a holistic architectural language was developed for the entirety of the three-phase project, the architectural processes of the buildings located in Phase 1 and Phase 3 were carried out from concept to implementation. In Phase 2, where the bank towers are located, the tower projects were developed by the respective institutions, while the podium structures, public ground-level relationships, and overall architectural cohesion were designed by SP Architects.
In this respect, the Istanbul Financial Center became more than just a large-scale architectural project for SP Architects; it evolved into a multilayered design and implementation process spanning from the skyline to the ground plane, from façades to landscape, and from interior spaces to on-site coordination.
Rooted Türkiye: The Search for an Architectural Identity
The fundamental design question of the project was not merely how a new financial district should look. The real challenge was how a development positioned as Türkiye’s international financial center could simultaneously embody the country’s historical memory and its contemporary representational power within a unified architectural language.
In line with this approach, the project was shaped around the idea of “Rooted Türkiye.”
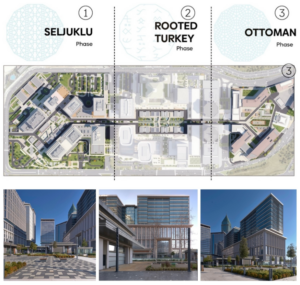
The geometric order of Seljuk architecture, the façade character of Ottoman architecture, and the sense of proportion, rhythm, and composition associated with the Istanbul of Mimar Sinan were interpreted not as direct historical reproductions, but as references translated into a contemporary architectural language.
While the towers adopted a more restrained, modern, and corporate expression, the podium structures emphasized human scale, public interaction, historical references, and material richness. In this way, the project was conceived not only as a financial skyline defined by high-rise structures, but also as an urban fragment with a strong identity at the ground level.
A Process Where Geometry Transformed into Architecture: A Properly Interpreted Pattern Stylization
One of the most distinctive layers shaping the architectural identity of Istanbul Financial Center was the scientific pattern research conducted in collaboration with academician Dr. Serap Ekizler Sönmez.
Unlike many projects where patterns are approached merely as decorative motifs or aesthetic surface treatments, this process focused on academically analyzing the historical, mathematical, and structural principles of Islamic geometric patterns rooted in Ottoman and Seljuk architectural heritage, and translating them into contemporary architectural production.
The patterns were not used simply as “visual references.” Instead, they were reinterpreted through their proportional systems, geometric constructions, rhythm, and compositional relationships. Façades, monumental gateways, eaves, podium structures, and landscape elements were all designed according to this systematic approach. As a result, the motif did not become an ornament applied onto the surface afterward, but rather an integral part of the architectural logic of the buildings themselves.
In this respect, the Istanbul Financial Center stands out as one of the rare contemporary examples where Islamic geometric patterns are integrated into architecture in a coherent, accurate, and holistic manner. At the same time, it establishes a powerful model in which academic knowledge is directly transformed into the built environment, and where scientific research becomes one of the most visible dimensions of architecture itself. Beyond the scale of the project, this approach also represents a meaningful and lasting example of the relationship between academia and professional practice.
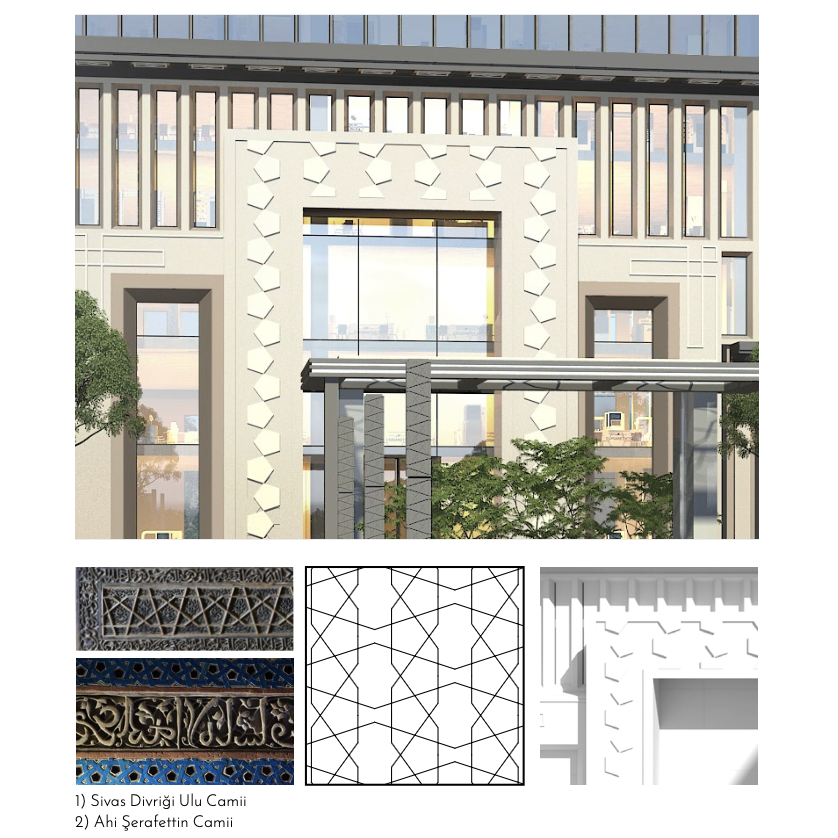
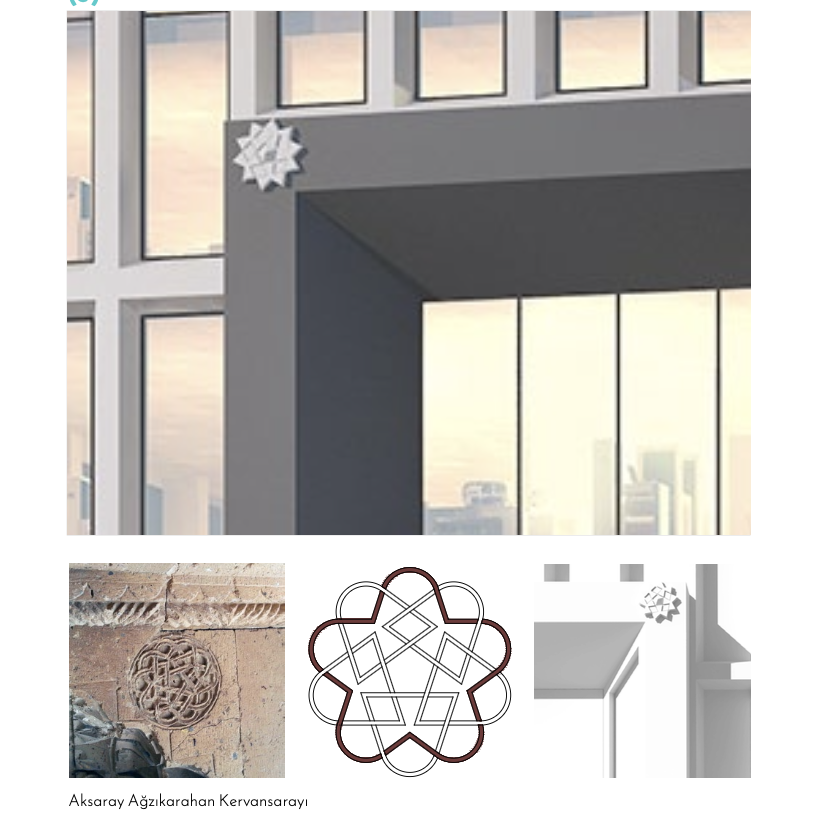
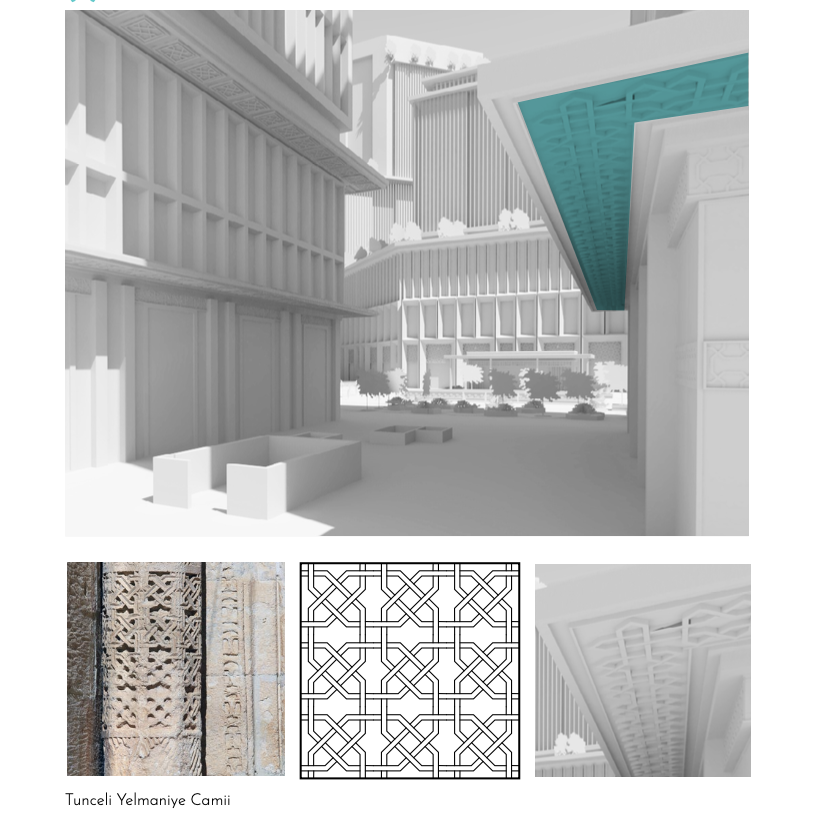
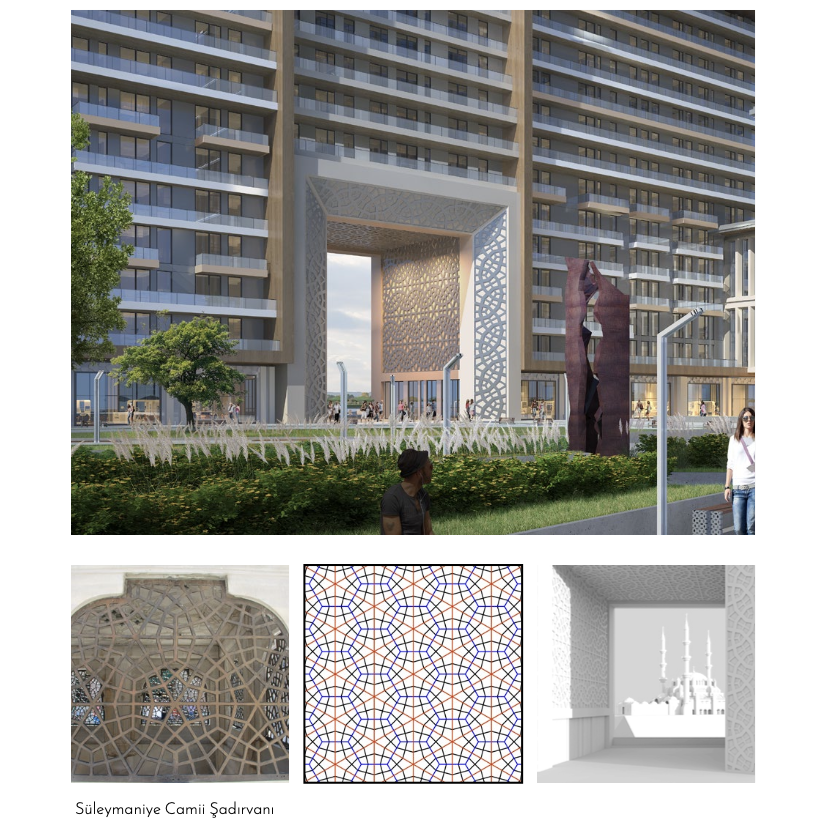
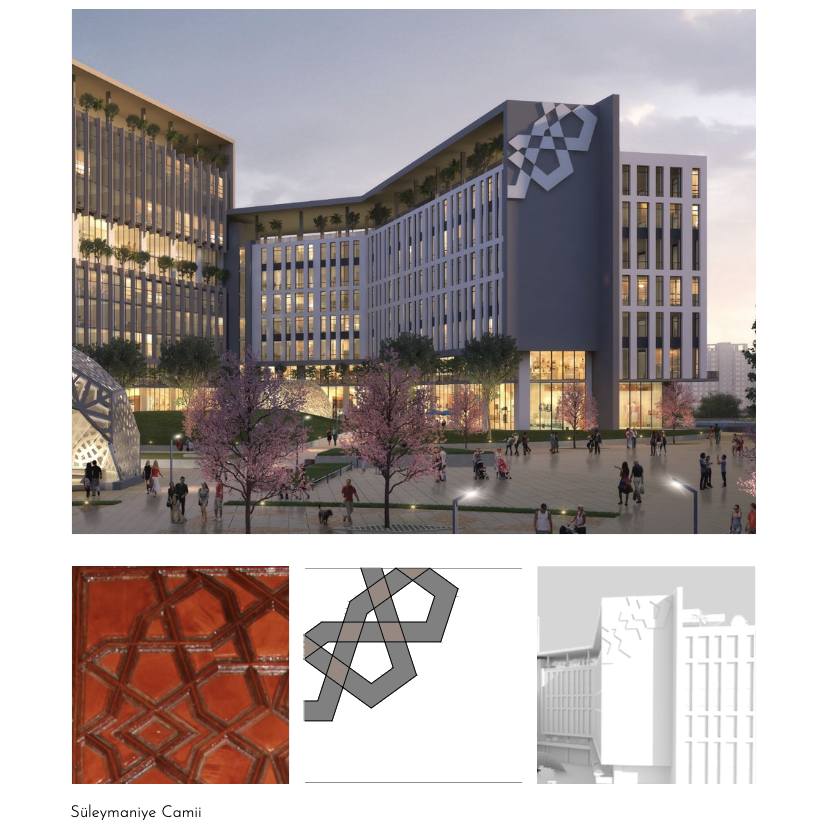
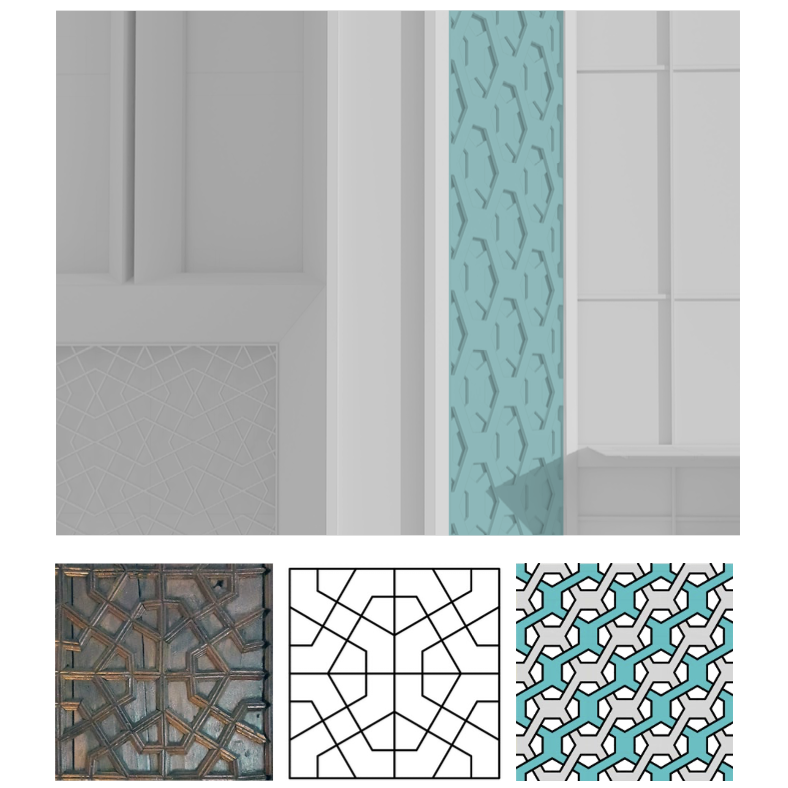
To hear more about the process directly from Dr. Serap Ekizler Sönmez herself, you can click the link below.
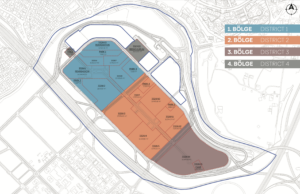
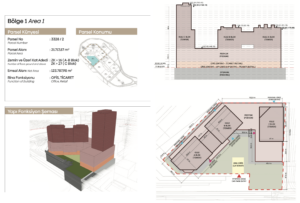
Project Scope

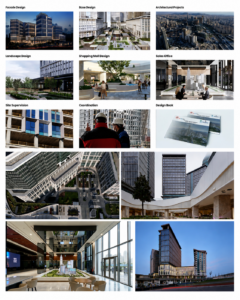
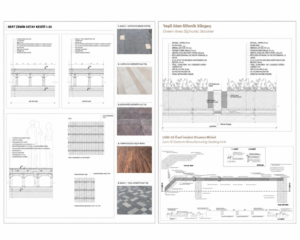
The Role of Lead Design Consultant
SP Architects served as the Lead Design Consultant for Istanbul Financial Center. This role extended far beyond the production of architectural design alone. It involved a comprehensive coordination responsibility that ensured the project’s architectural decisions progressed consistently across different disciplines, consultants, client representatives, and on-site implementation processes. While project management was carried out by Turner Construction Company, the coordination of architectural authorship and consultancy processes was undertaken by SP Architects. Structural, mechanical, electrical, and other engineering disciplines were coordinated alongside specialized fields such as façade engineering, fire consultancy, acoustics, elevators, wind engineering, LEED consultancy, security, traffic planning, wayfinding, lighting design, and waste management. With a multidisciplinary team of 220 people, SP Architects managed the process both from its headquarters and through the Design Office established directly on the Istanbul Financial Center construction site. Together with on-site supervision, the implementation of design decisions was continuously monitored throughout the construction process. Maintaining architectural continuity within a project of this scale requires not only a strong design vision, but also detailed coordination, interdisciplinary communication, and long-term process management.
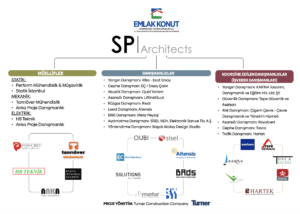
An Architectural Process Extending from 2019 to 2025
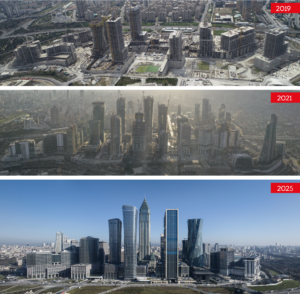
The Istanbul Financial Center project process, which began for SP Architects in 2019, reached completion in 2025 with the realization of all major architectural components of the development. The Istanbul Financial Center became a significant project that demonstrated SP Architects’ capacity for design and process management within large-scale, multi-stakeholder developments requiring extensive coordination. Beyond representing Türkiye’s international ambitions in the financial sector, the project was also approached as a comprehensive architectural process that established connections between cultural continuity, institutional representation, and the contemporary urban experience through the medium of architecture.