Kayseri, Türkiye
Project Type
City Planning and Master Plan
Location
Kayseri, Türkiye
Year
2024
Project Service
Master Plan to Construction
Project Status
Ongoing
Employer
Ministry of Environment, Urbanisation and Climate Change
Tags
Public Space, Square Design
Reconnecting Kayseri’s Historic Core Through Integrated Urban Design
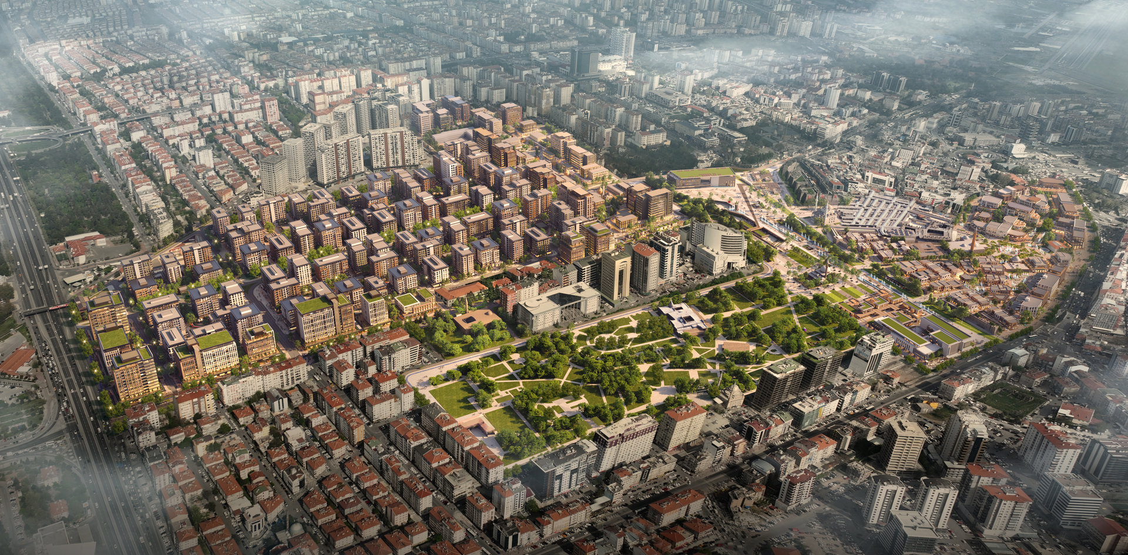
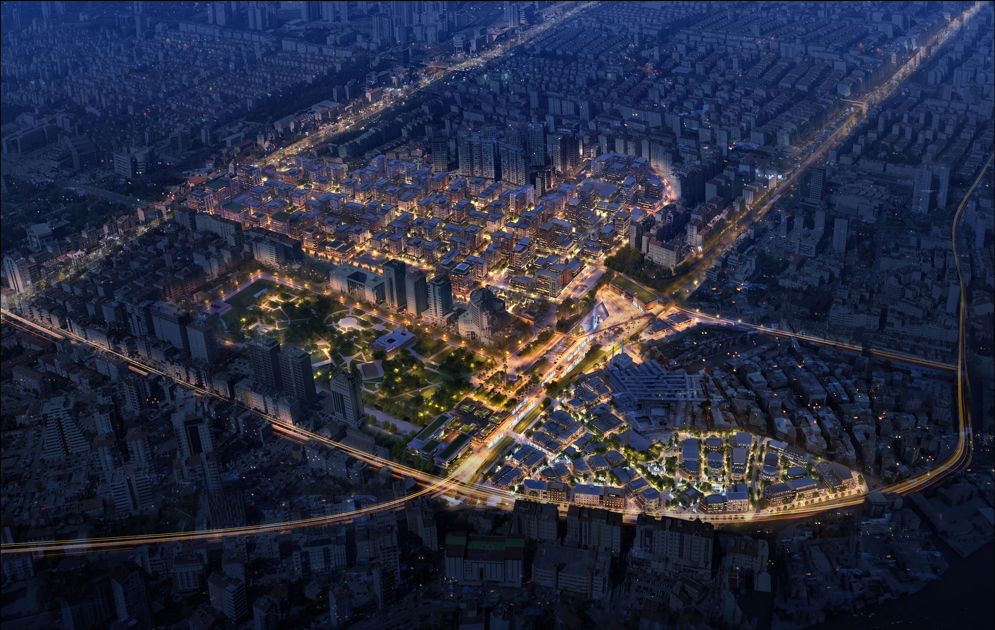
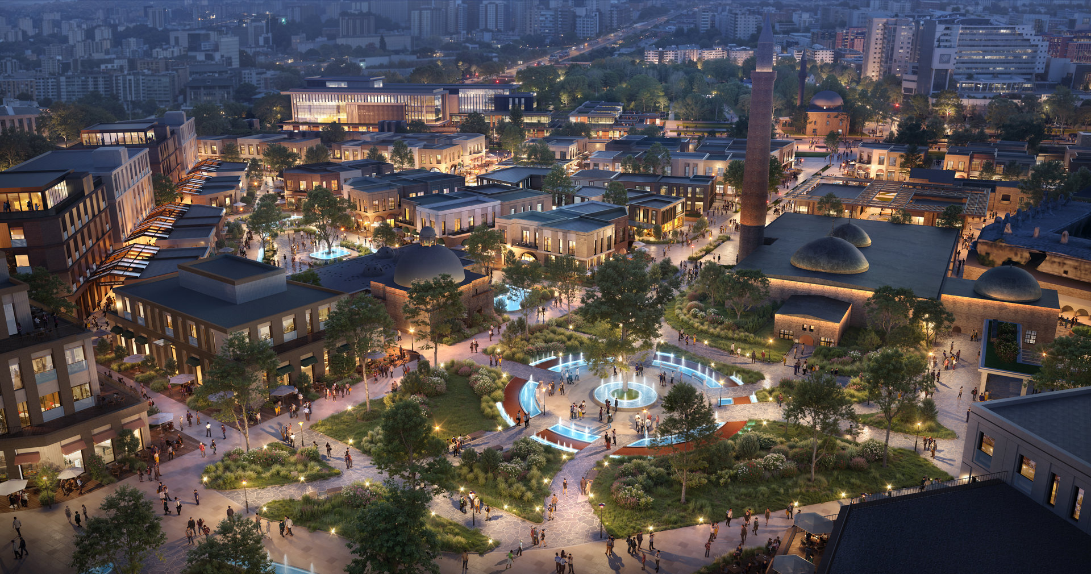
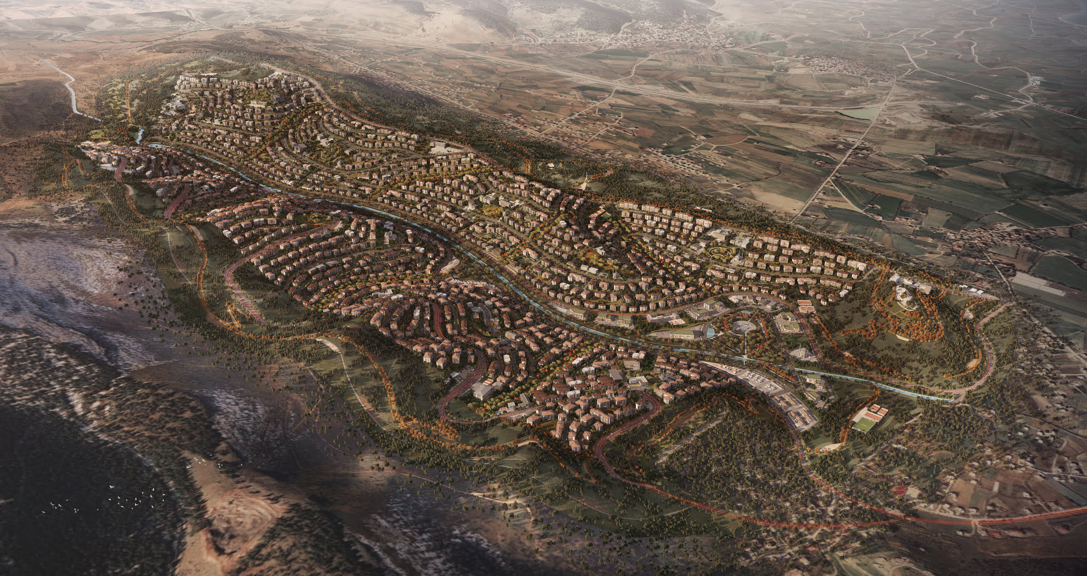
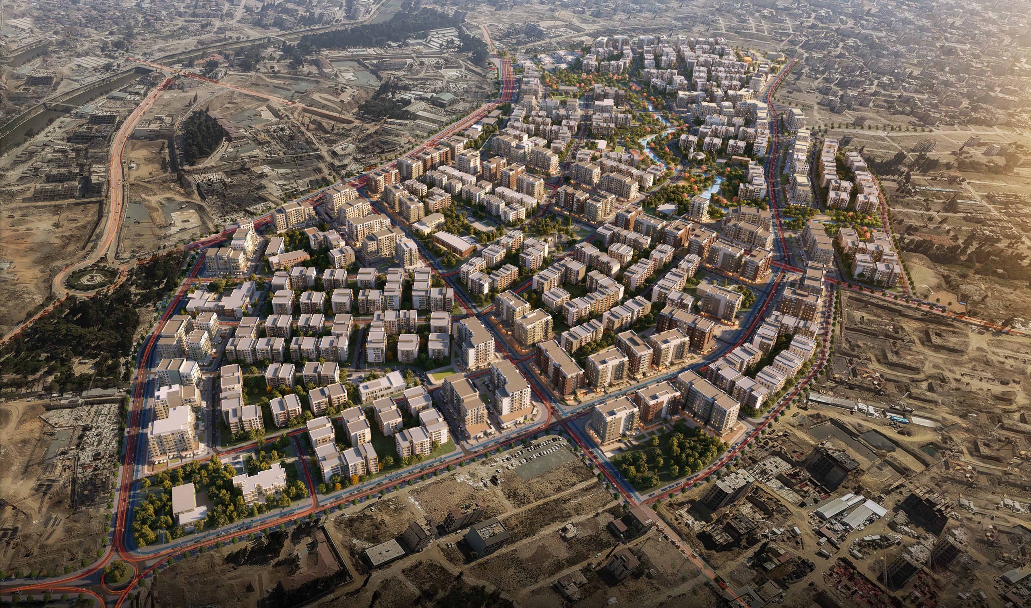
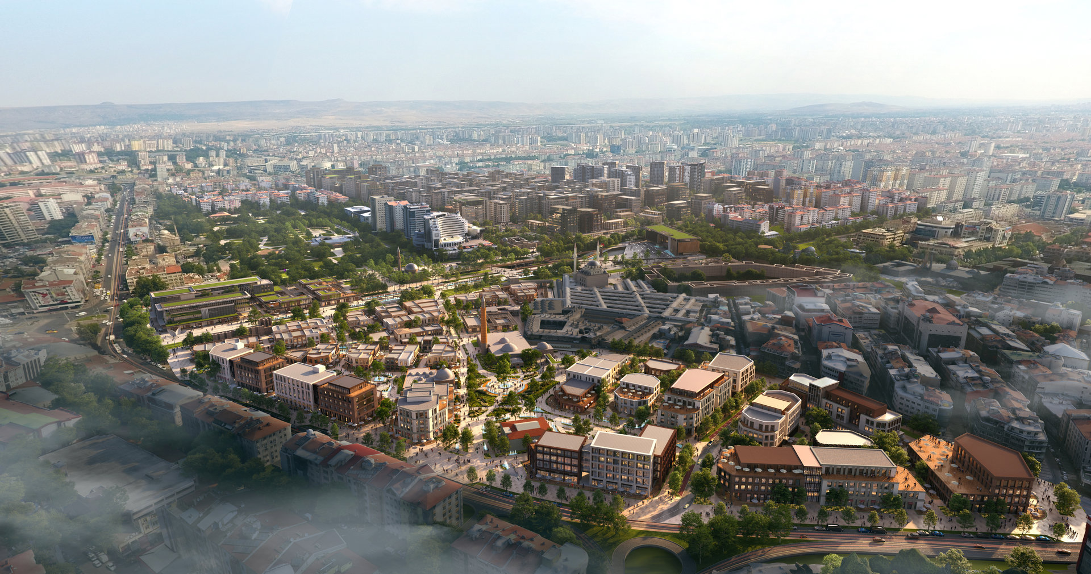
Kayseri Sahabiye & Suriçi Urban Design Project is a comprehensive urban regeneration and master planning initiative designed by SP Architects that reconnects the city’s historic center with contemporary urban life. Located at the intersection of Sahabiye and Suriçi, the project establishes a long-term vision that integrates heritage conservation, public space, sustainable mobility, and mixed-use urban development within one of Türkiye’s most historically significant city centers.
Rather than treating regeneration and preservation as separate processes, the project brings them together through a holistic planning approach that strengthens historical continuity while responding to the social, environmental, and economic needs of a growing city. Positioned along Kayseri’s primary transportation corridors and within close proximity to Kayseri Erkilet Airport, the project also reinforces the city’s regional accessibility and strategic importance.
Understanding History as a Design Framework
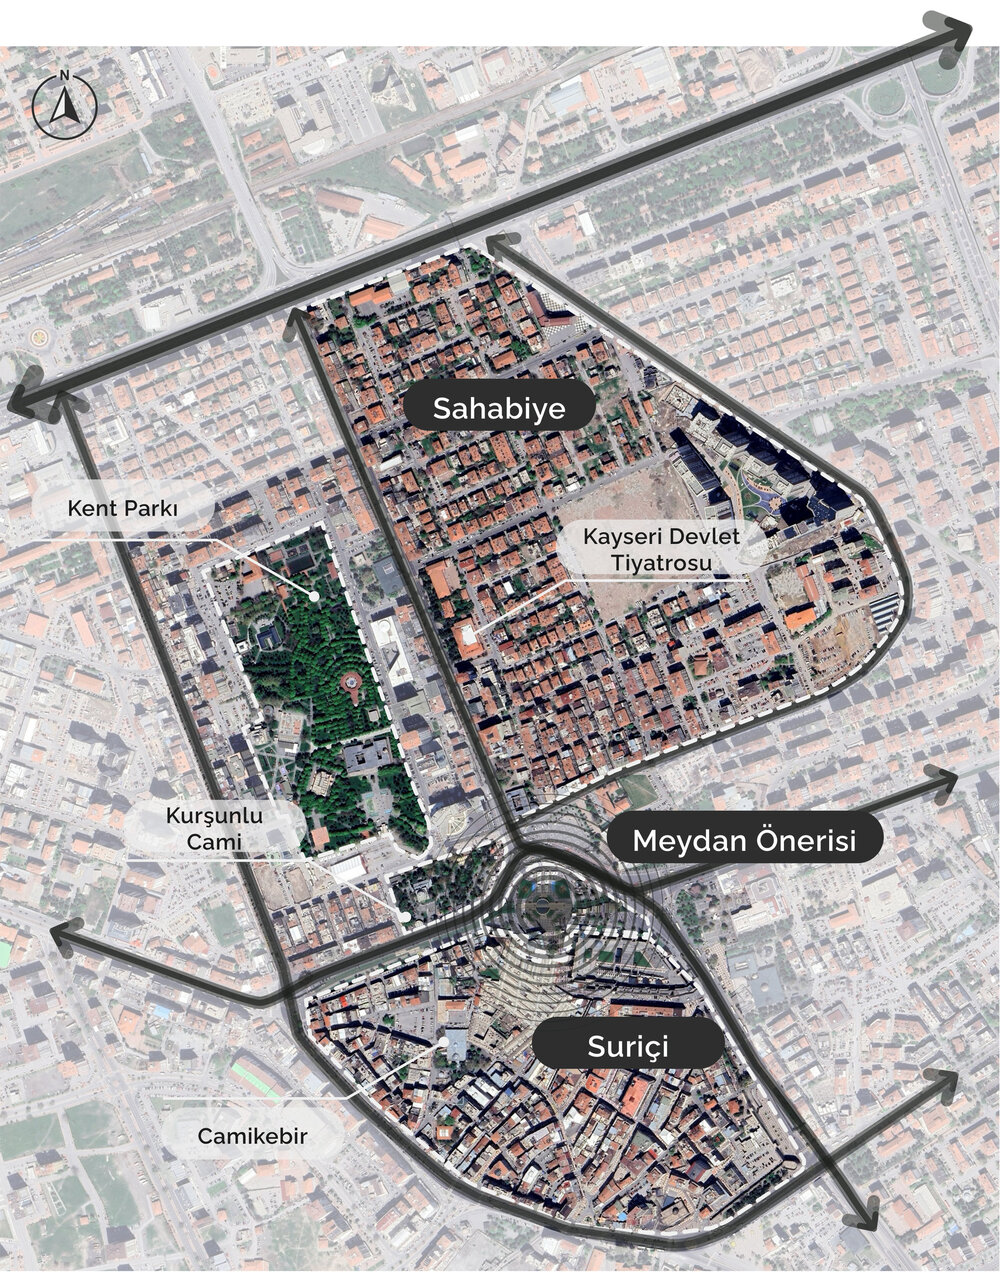
The planning process begins with a comprehensive urban analysis combining historical maps, orthophotos, archival documents, and contemporary urban data to reveal the site’s layered historical identity. The project recognizes the distinct character of its two districts: Sahabiye requires urban regeneration due to its aging building stock and increasing traffic pressures, while Suriçi represents a valuable cultural landscape that preserves architectural heritage dating back to the Seljuk and Ottoman periods.
These historical layers become active design generators rather than references, informing a planning strategy that restores urban continuity while creating new opportunities for contemporary public life.
Revitalizing Public Space and Urban Connectivity
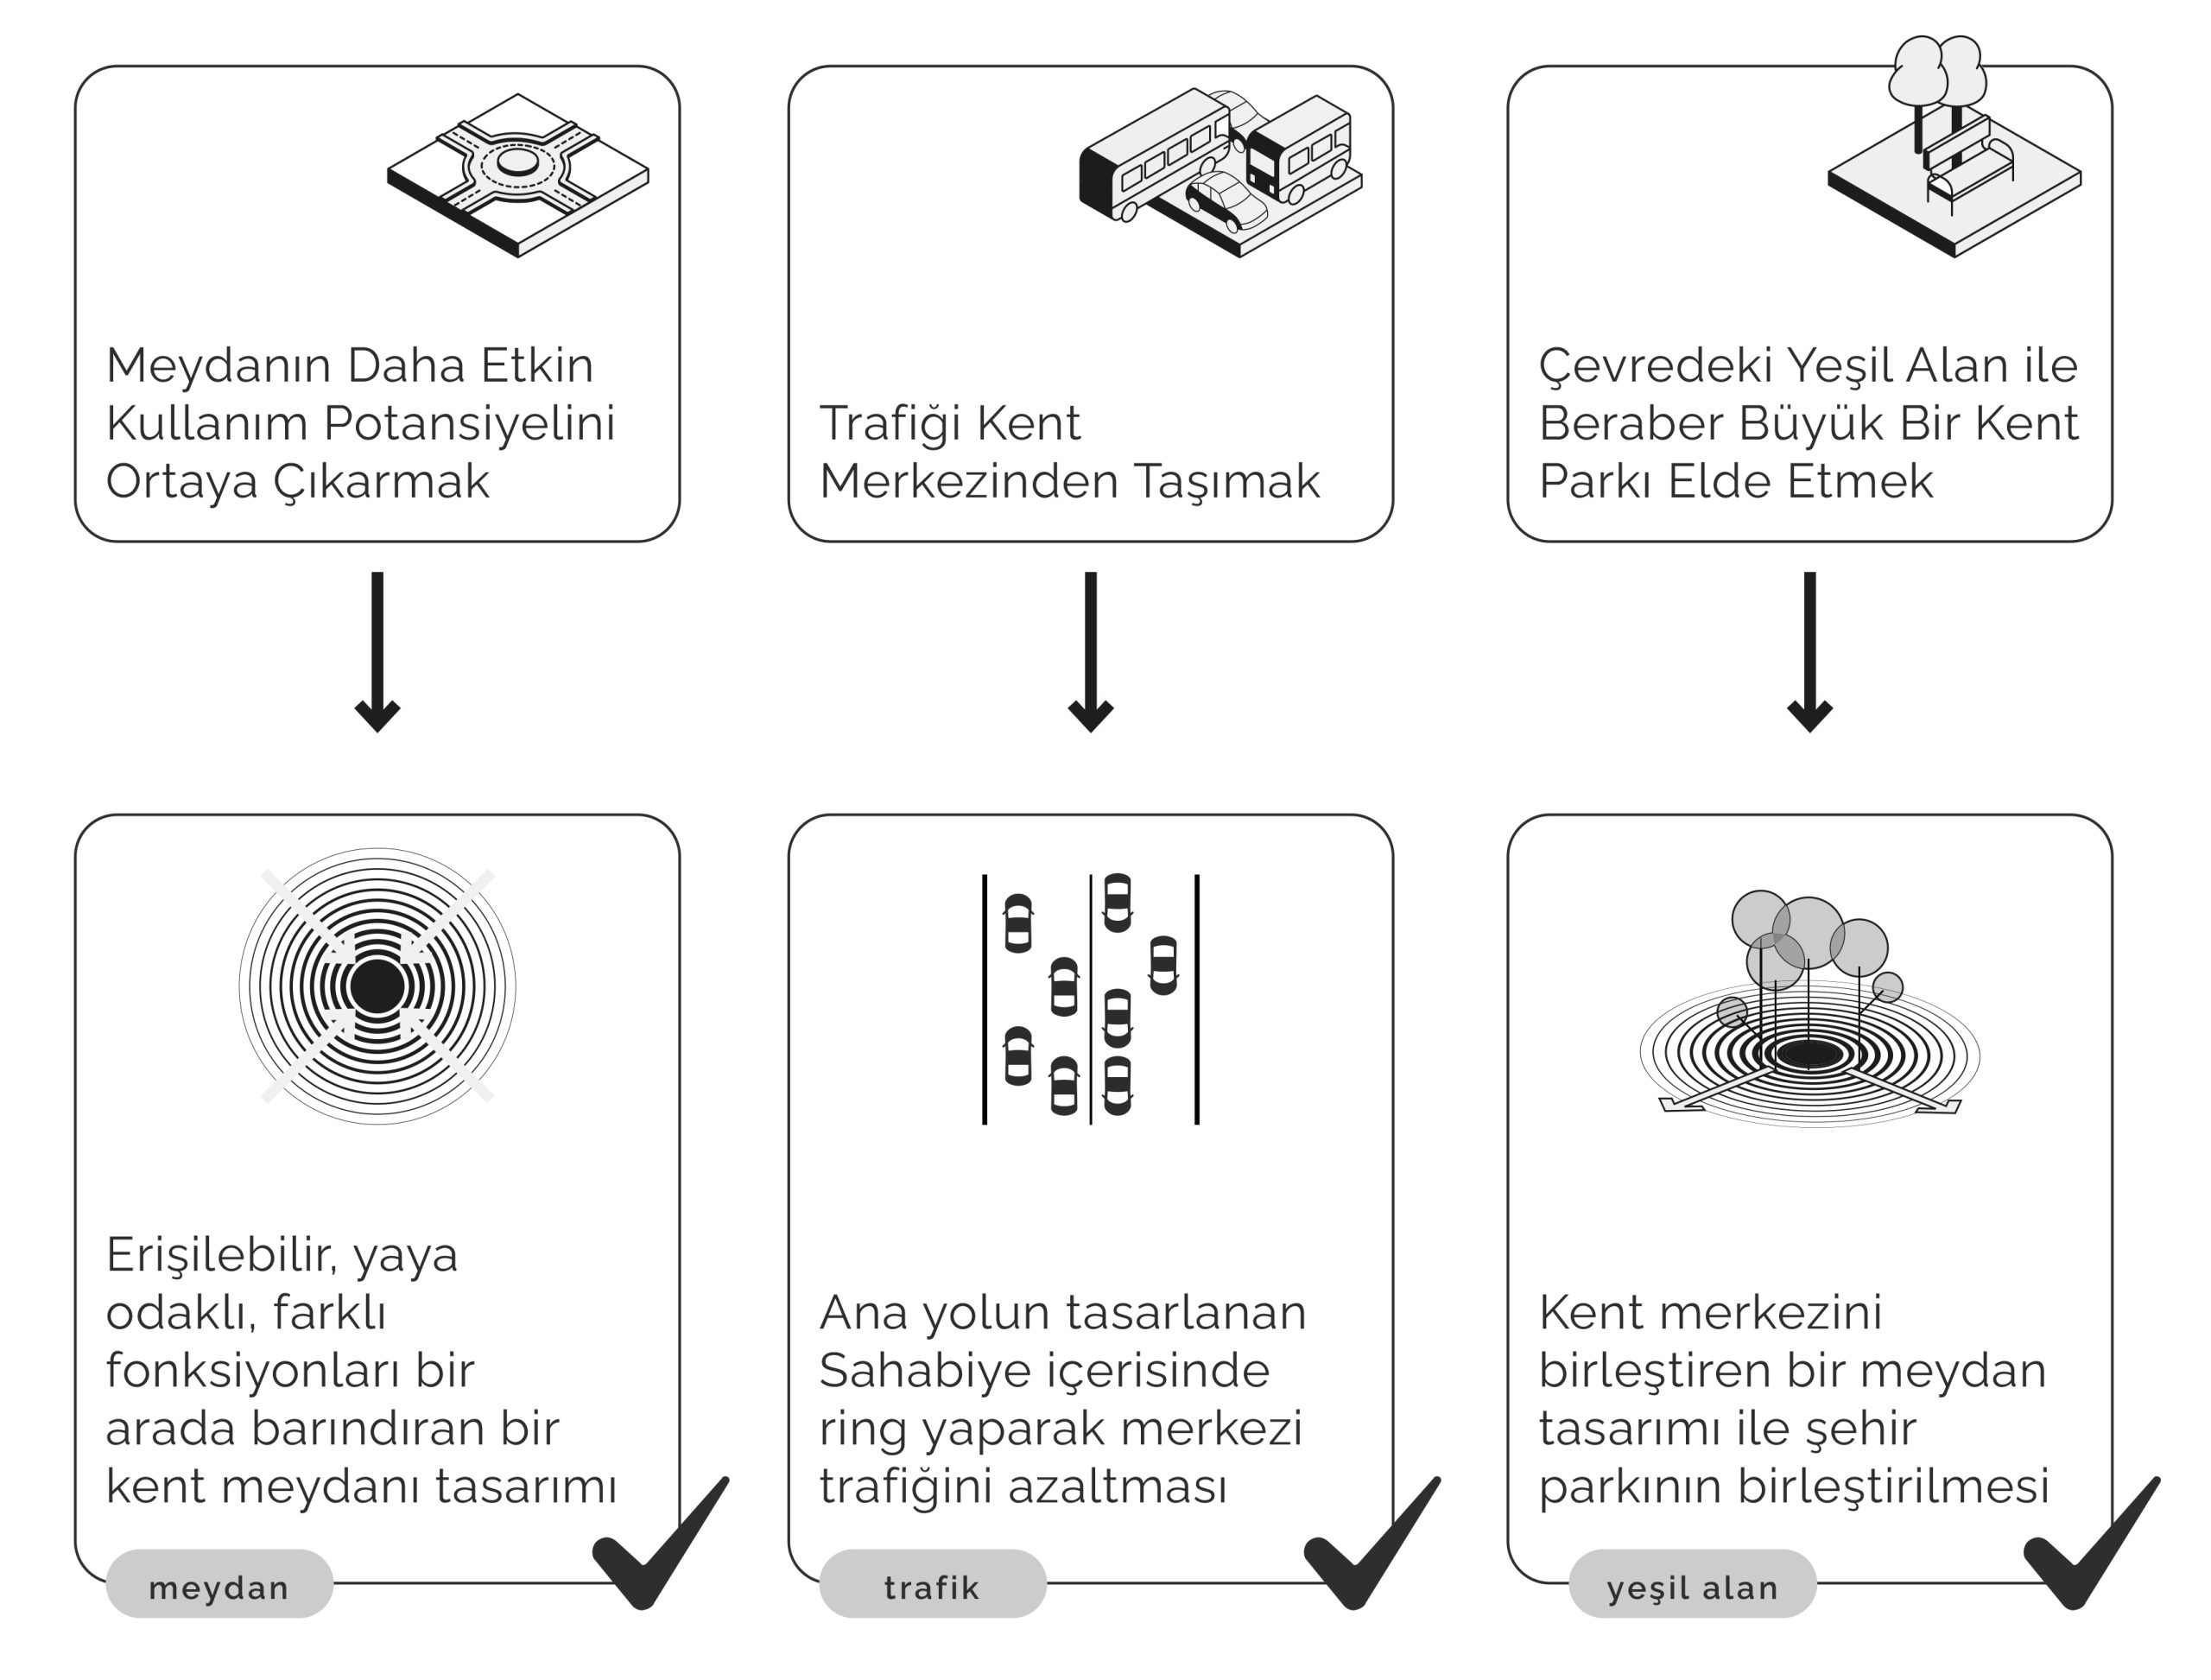
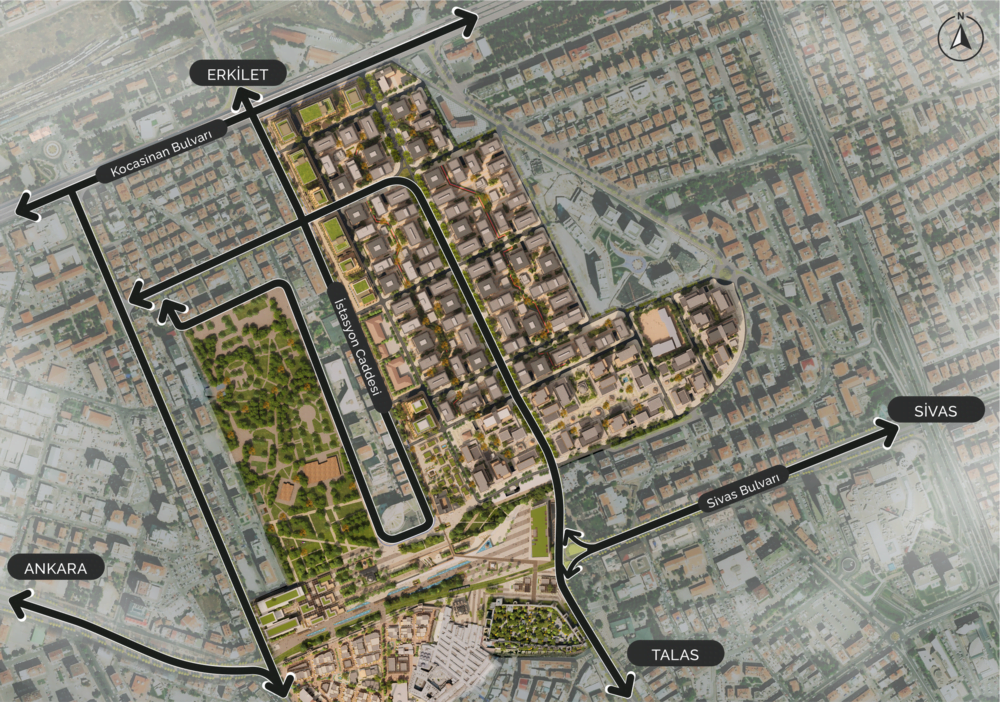
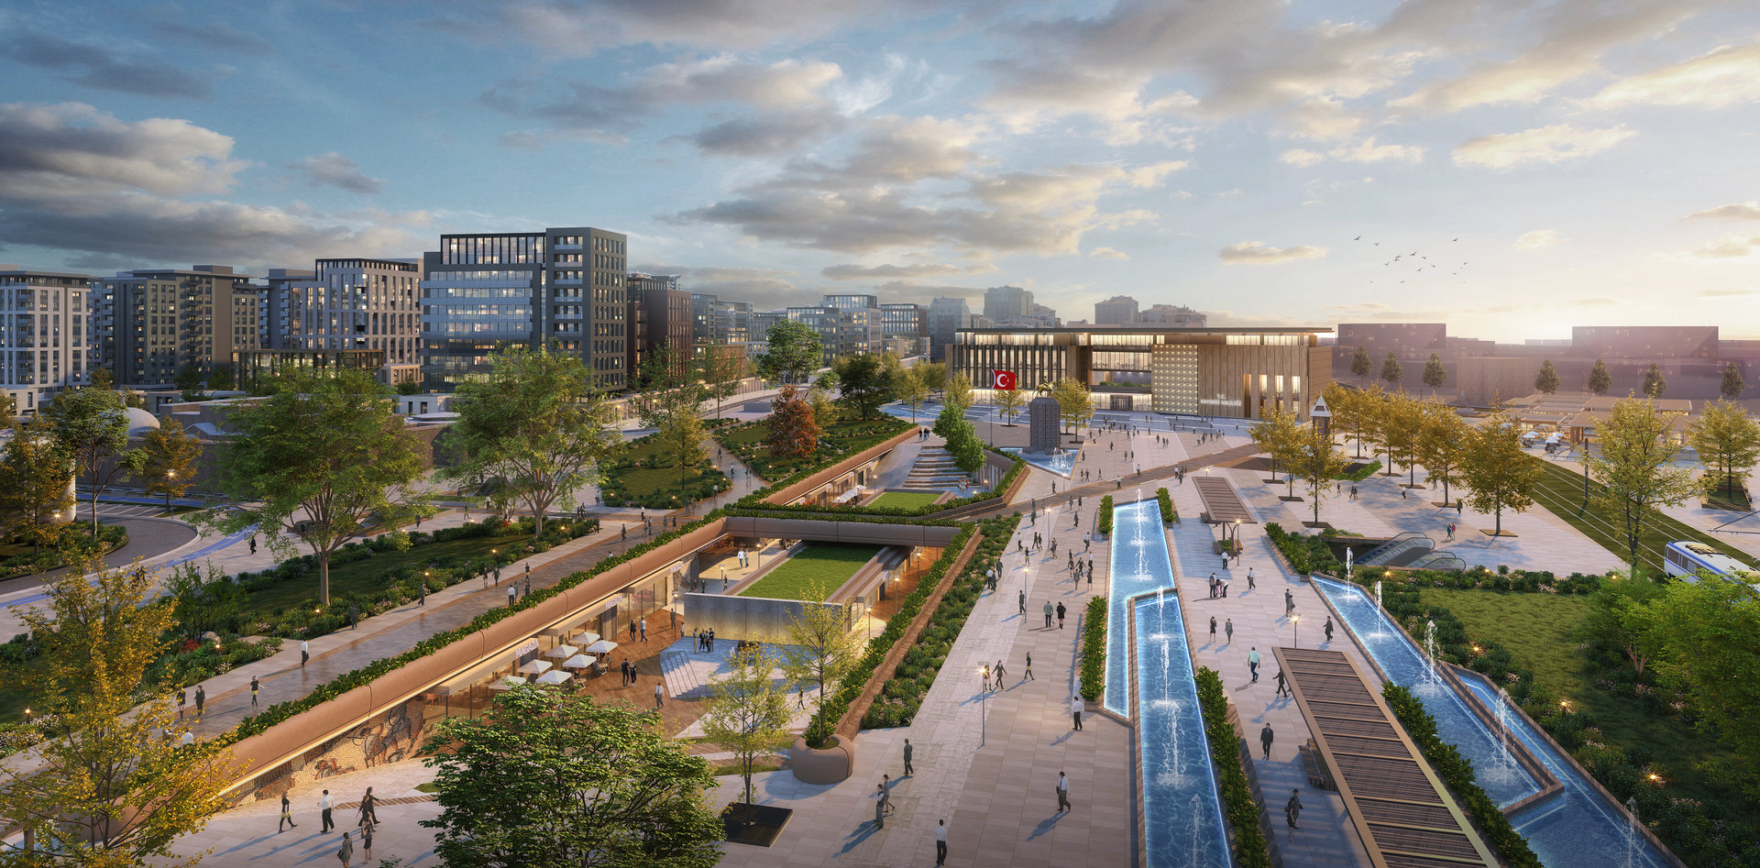
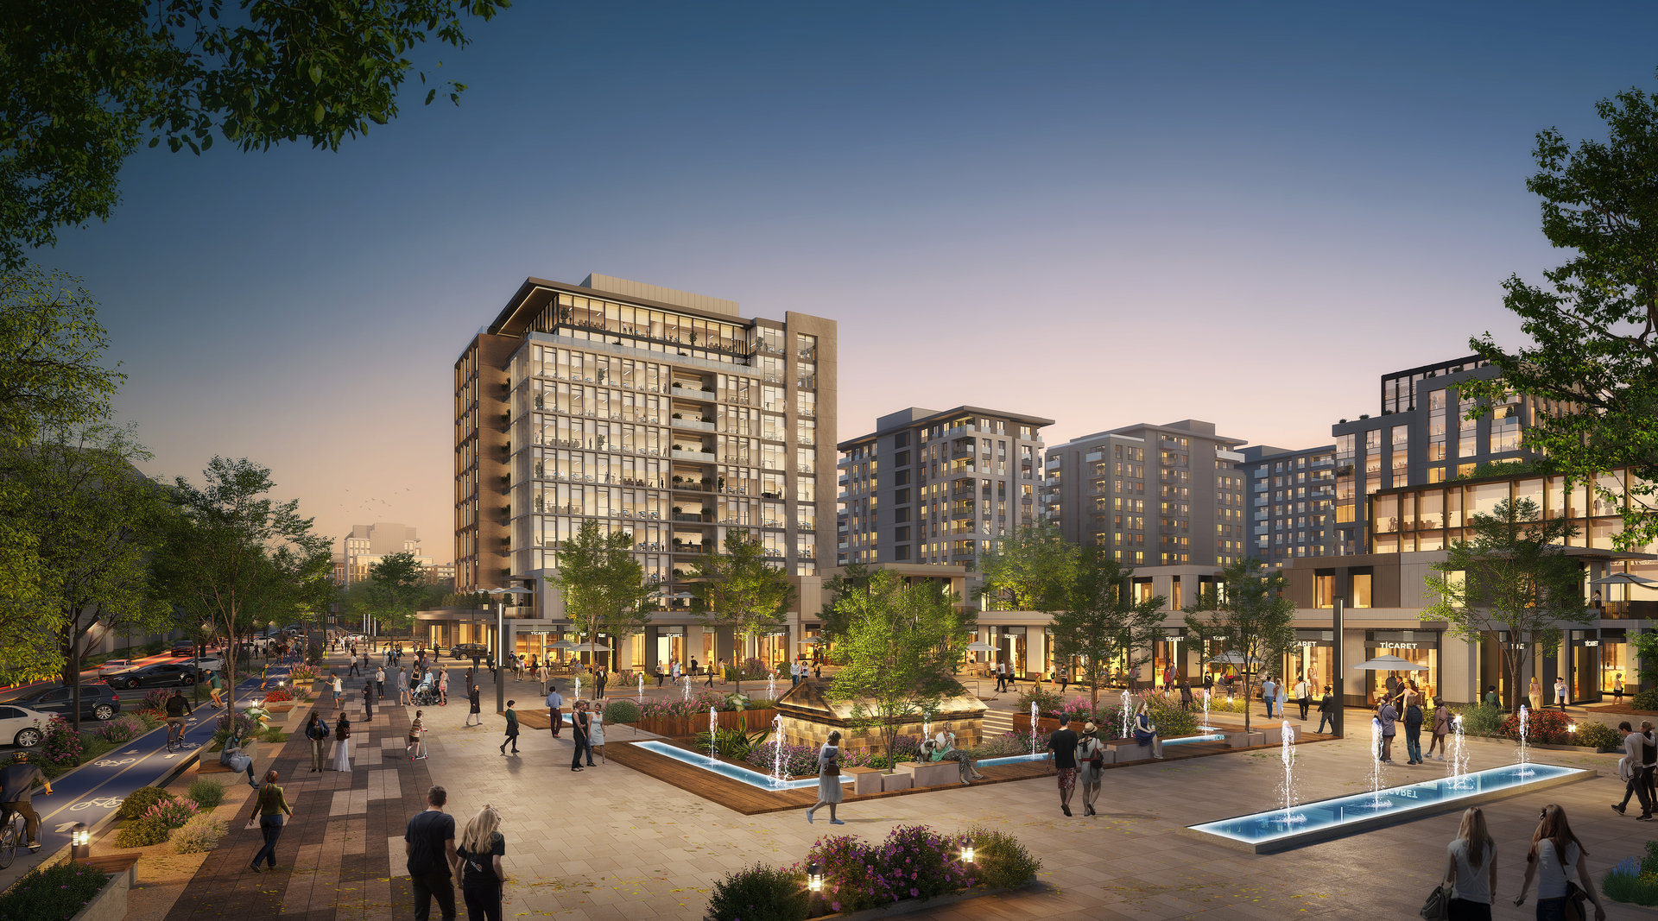
The masterplan prioritizes pedestrians by reorganizing the relationship between mobility and public space. Through the introduction of an underground traffic system and an inner ring road, surface-level vehicular congestion is significantly reduced, allowing the city center to become a more accessible, walkable, and people-oriented urban environment.
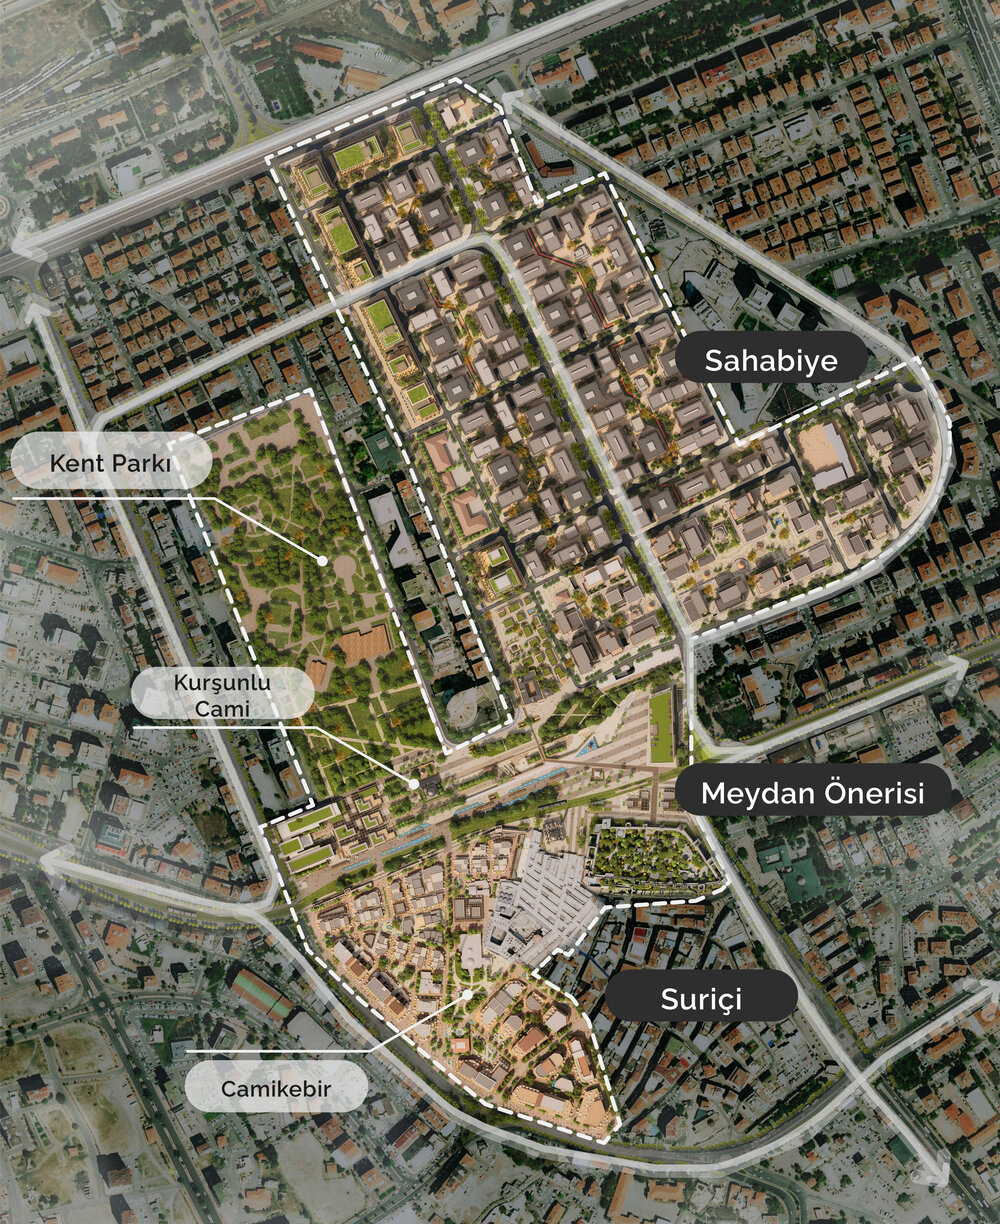
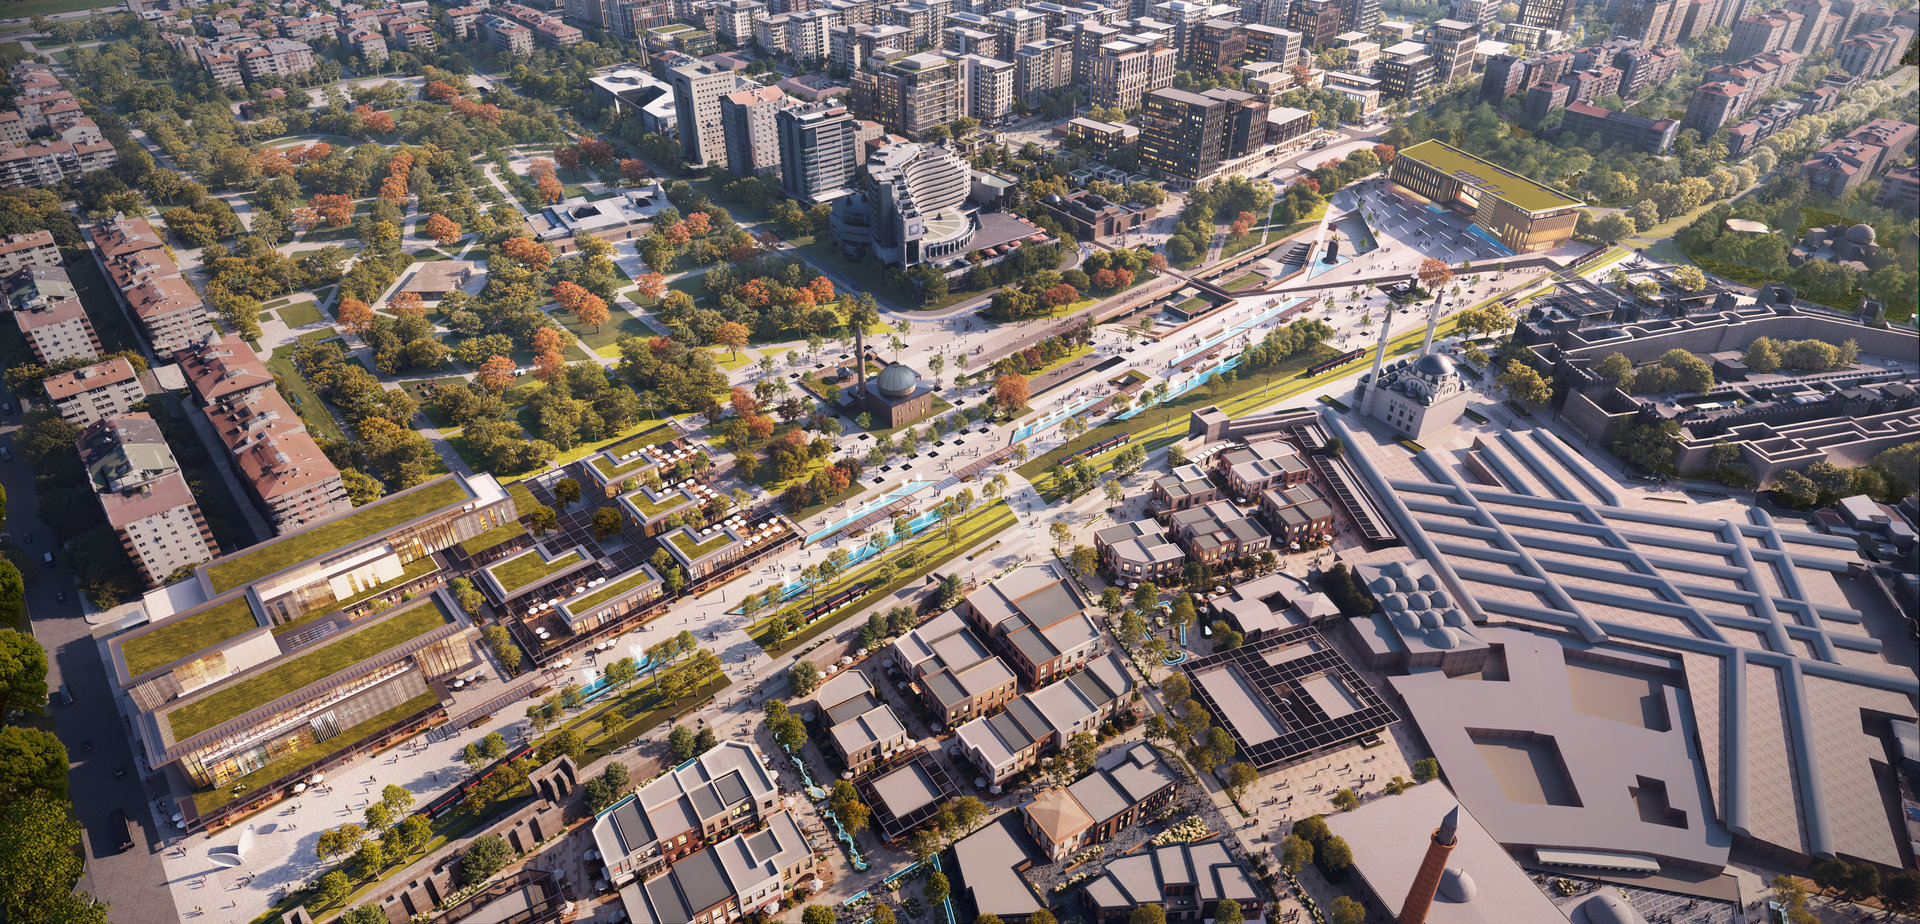
Historic landmarks—including Kayseri Castle, Kurşunlu Mosque, Camikebir, and Gevher Nesibe Madrasa—are reconnected through an integrated network of pedestrian routes, public squares, cycling infrastructure, and landscaped streets. This spatial continuity strengthens both cultural accessibility and everyday urban experience.
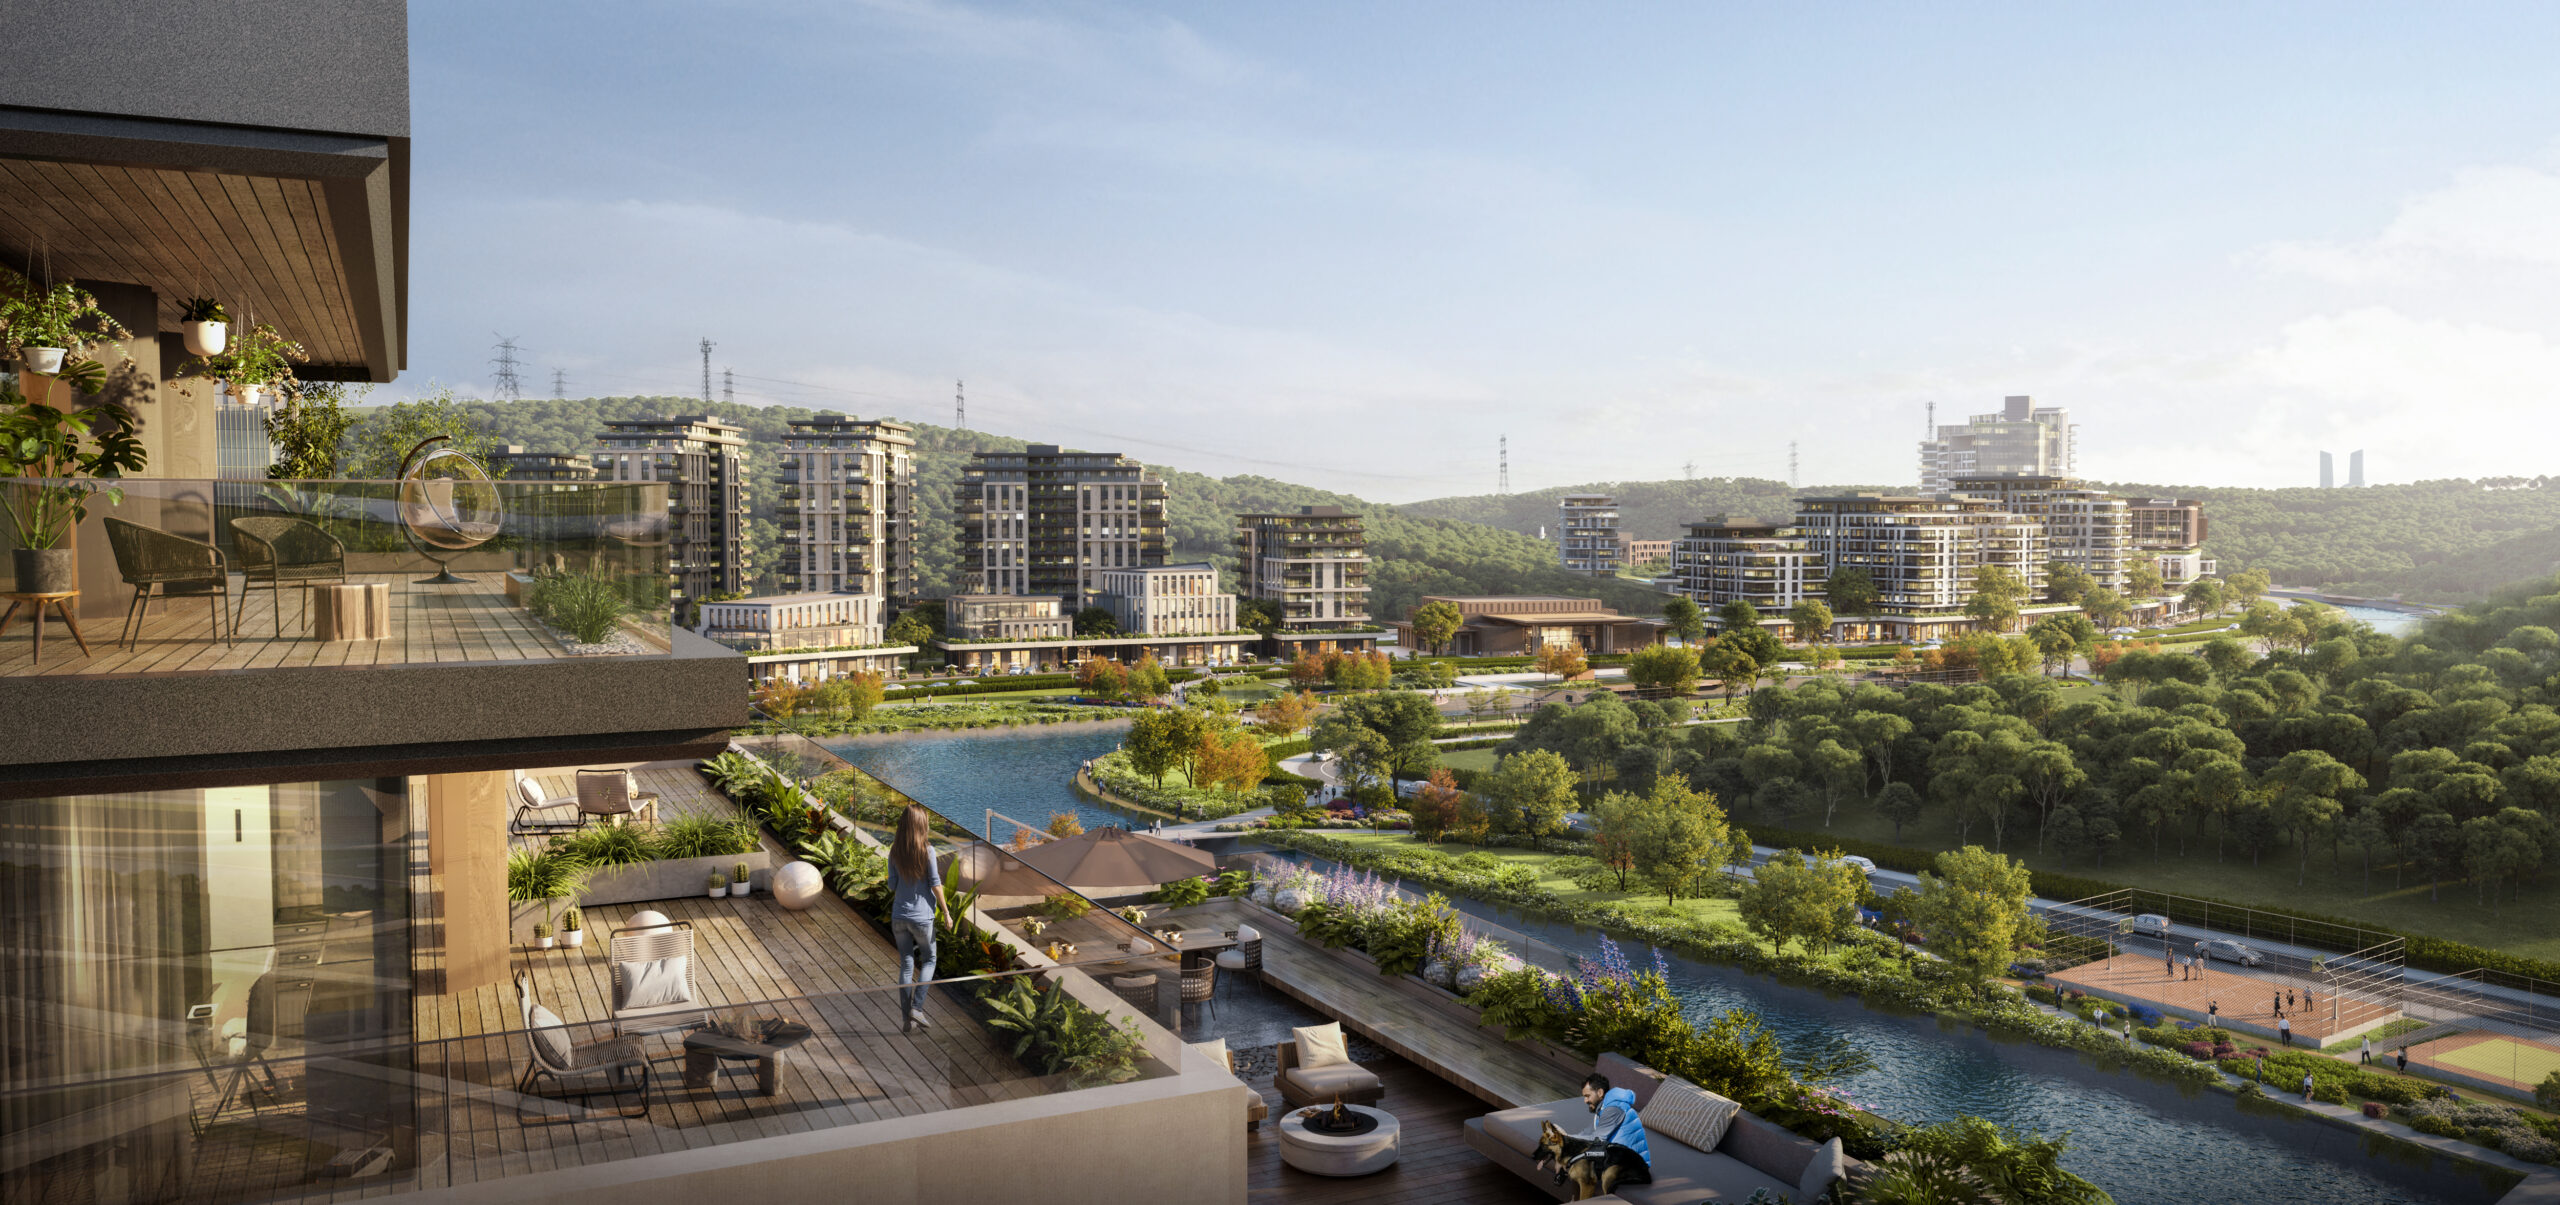
At the center of the proposal, a new civic plaza becomes the project’s primary public gathering space. Designed as a flexible urban platform, it accommodates cultural events, social activities, outdoor markets, recreation, and everyday community life while introducing extensive new green spaces that enhance environmental quality throughout the city center.
Heritage Conservation and Contemporary Urban Development
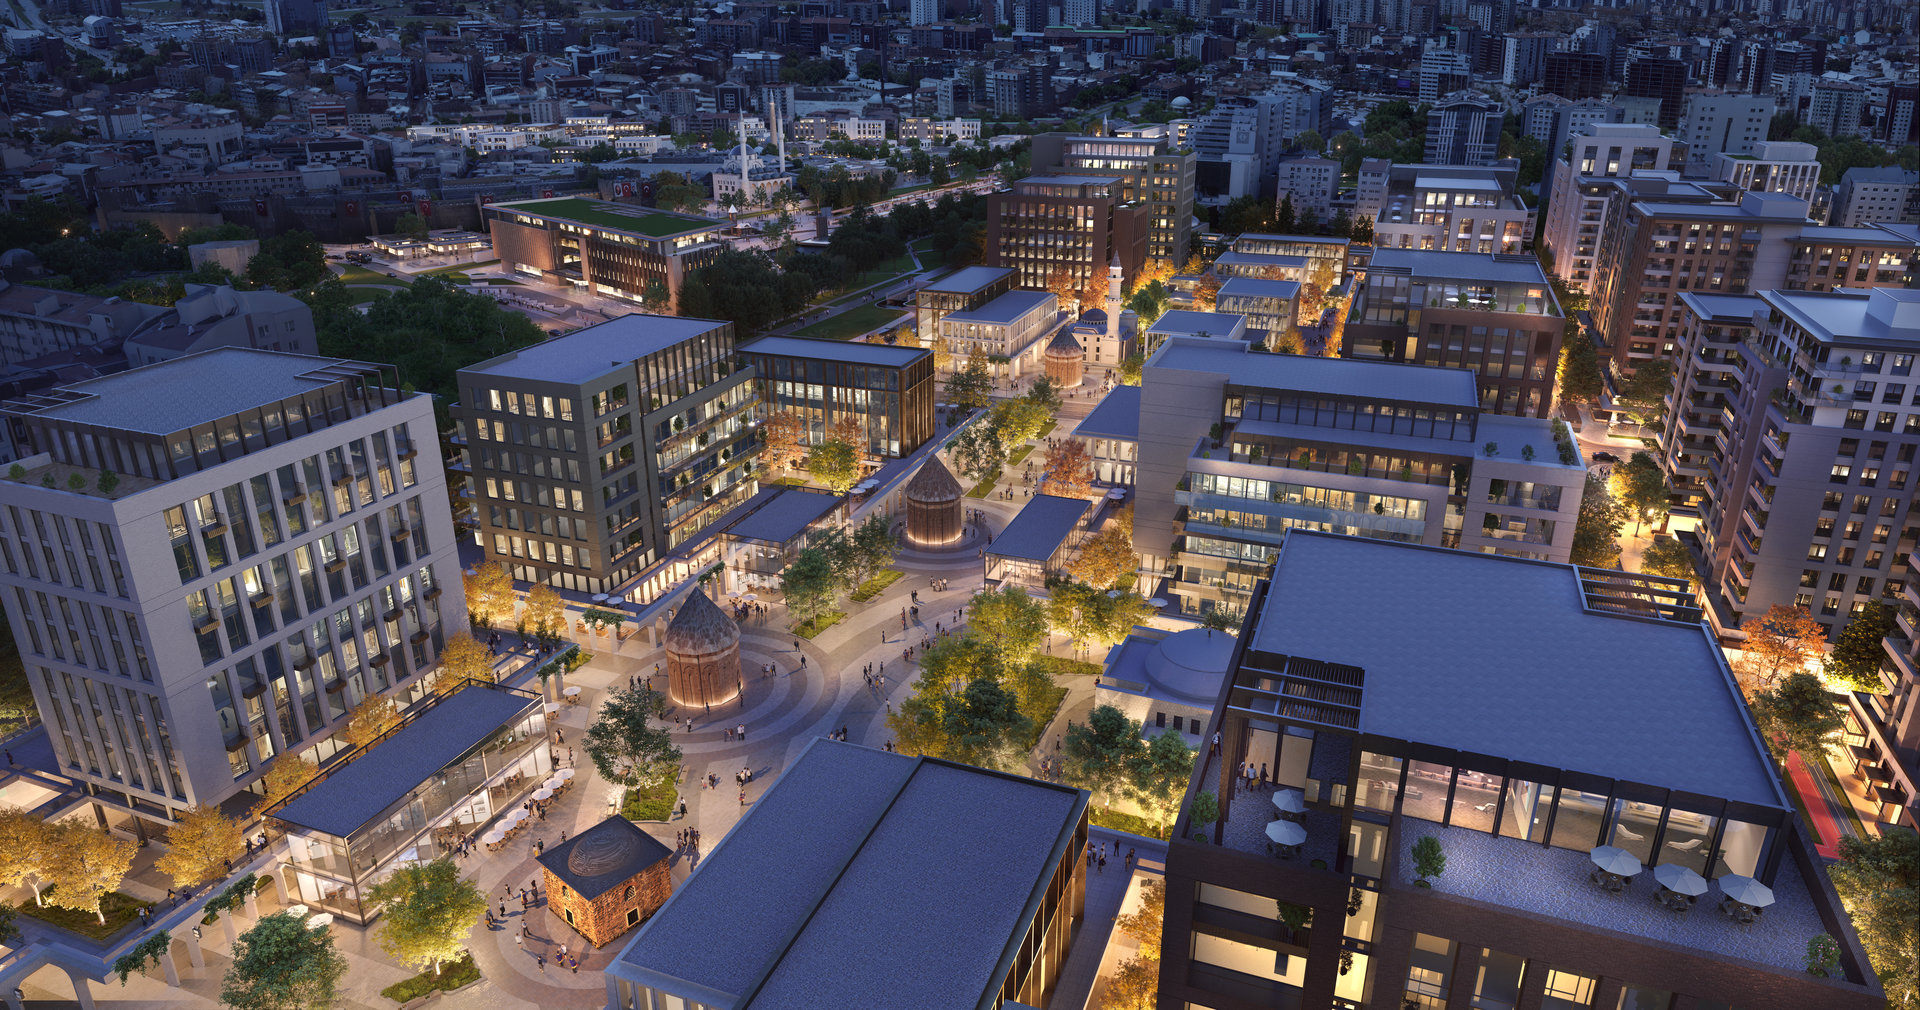
The project adopts a context-sensitive conservation strategy that carefully balances restoration with new development. Registered heritage buildings are preserved and restored according to their architectural significance, while contemporary infill architecture is introduced where appropriate to complete the historic urban fabric without competing with it.
Low-rise building typologies, courtyard-based commercial structures, and reinterpretations of traditional caravanserais reinforce the local identity while supporting a vibrant mixed-use urban environment. New development respects the existing skyline, scale, and architectural rhythm, ensuring that contemporary interventions remain closely connected to Kayseri’s historical character.
A Sustainable Vision for Kayseri’s Future
Kayseri Sahabiye & Suriçi Urban Design Project establishes a new model for urban regeneration by combining heritage conservation, sustainable mobility, landscape architecture, and contemporary urban design within a unified master planning strategy. Rather than focusing solely on physical transformation, the project strengthens the relationship between people, place, and cultural memory while creating resilient public spaces that support future generations.
Reflecting SP Architects’ multidisciplinary design philosophy, the project integrates architecture, urban design, master planning, landscape architecture, and heritage conservation to create a vibrant, walkable, and culturally significant city center that reinforces Kayseri’s urban identity while responding to the evolving needs of contemporary urban life.
Gallery