İstanbul, Türkiye
Project Type
Residential
Location
İstanbul, Türkiye
Year
2017
Project Service
Concept to Technical Design
Project Status
Completed
Total Area (m²)
13723.00
Total Construction Area (m²)
28620.94
Employer
DAP Construction
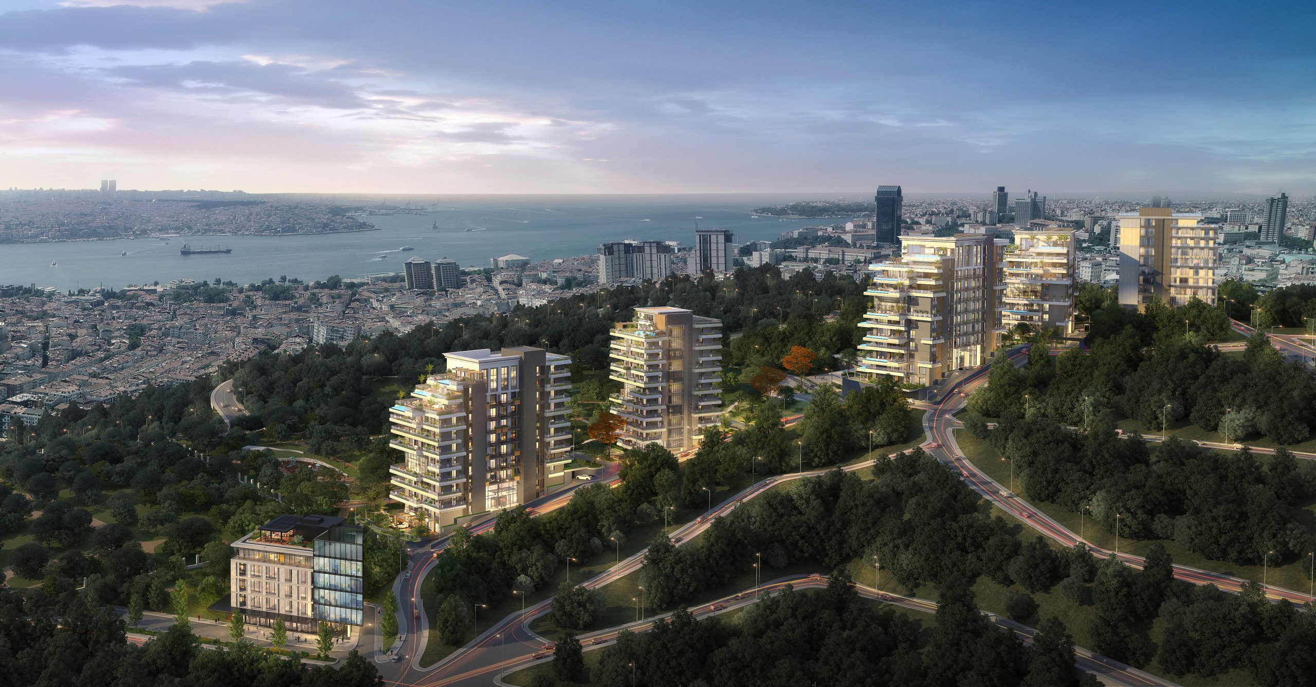
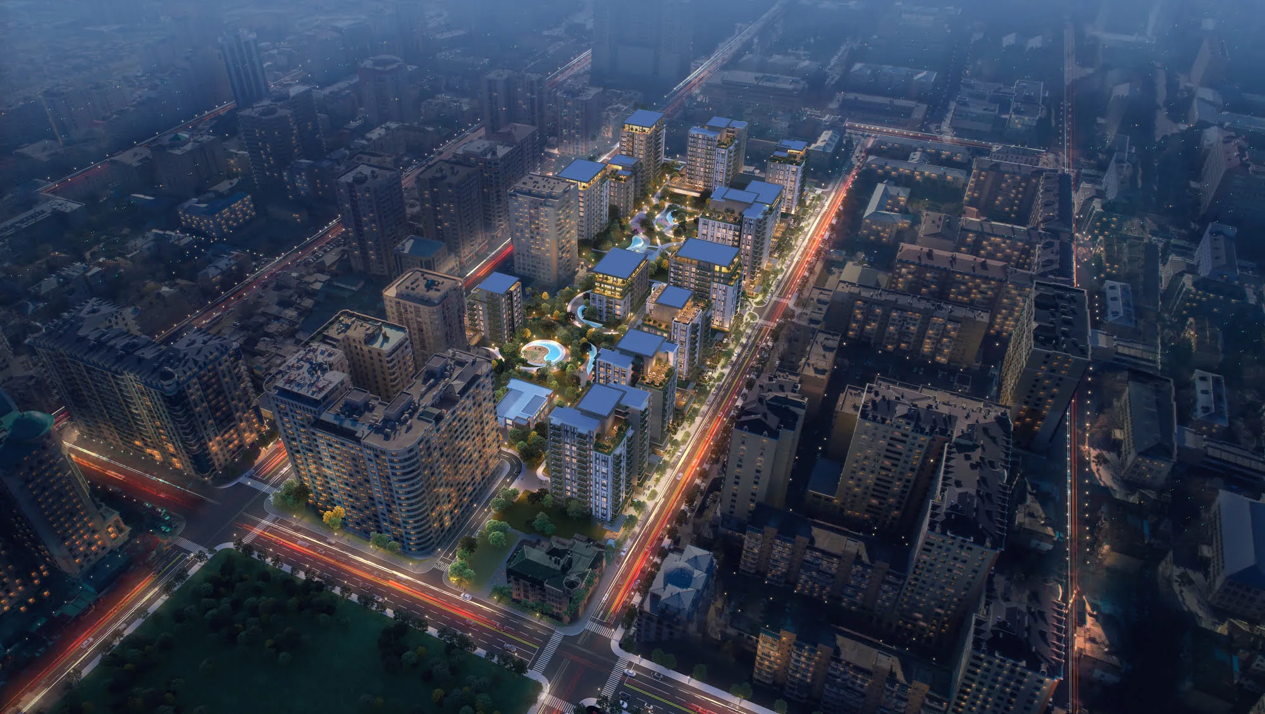
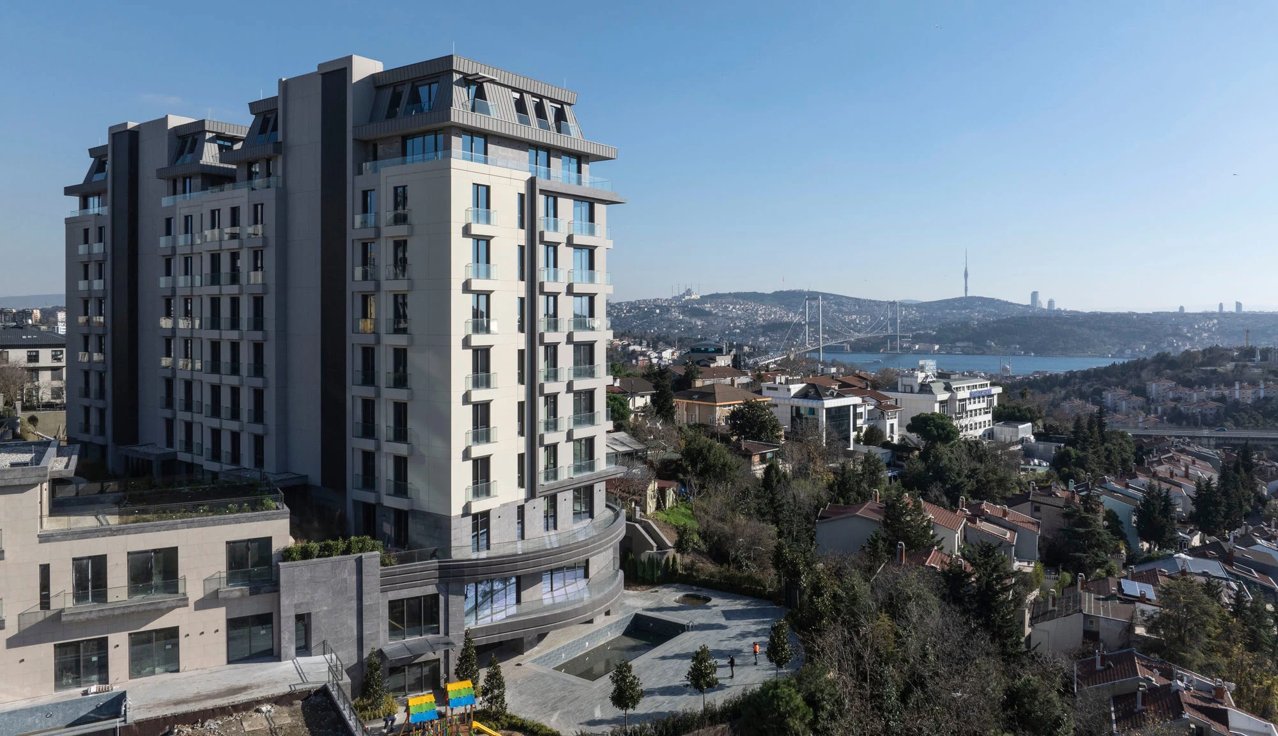
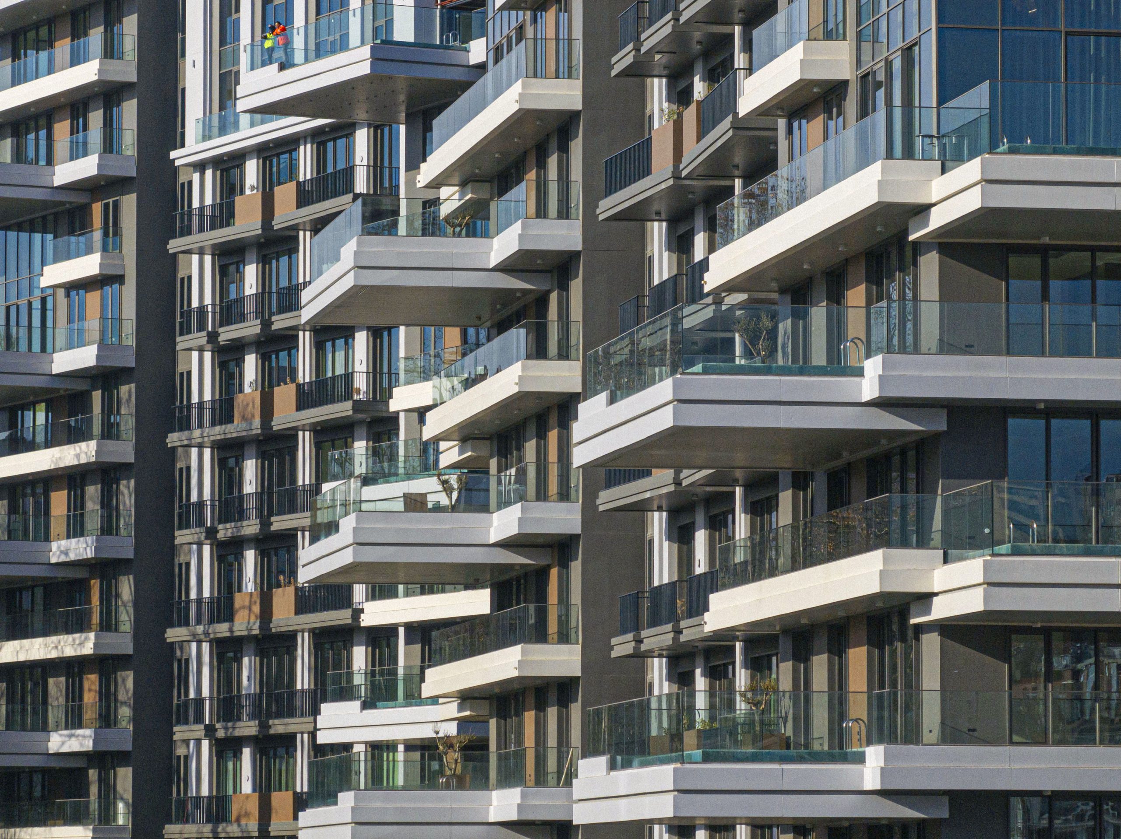
Nişantaşı Koru Residences is a contemporary residential architecture project in Istanbul designed by SP Architects. Located in Teşvikiye, at the intersection of Nişantaşı, Fulya, and Beşiktaş, the project responds to one of the city’s rare south-facing hillsides through an integrated design approach that combines Residential Architecture, Landscape Architecture, and Urban Design. Instead of treating the site’s topography as a limitation, the design transforms it into one of the project’s defining qualities, creating a residential environment that maximizes Bosphorus views, natural daylight, cross ventilation, and visual continuity with the surrounding landscape.
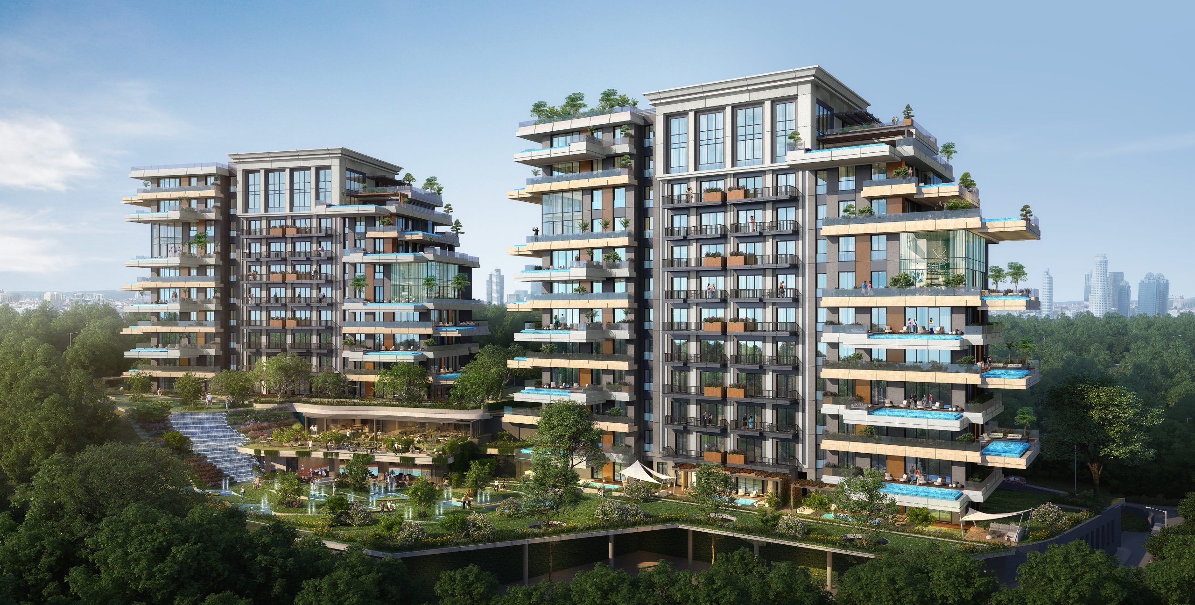
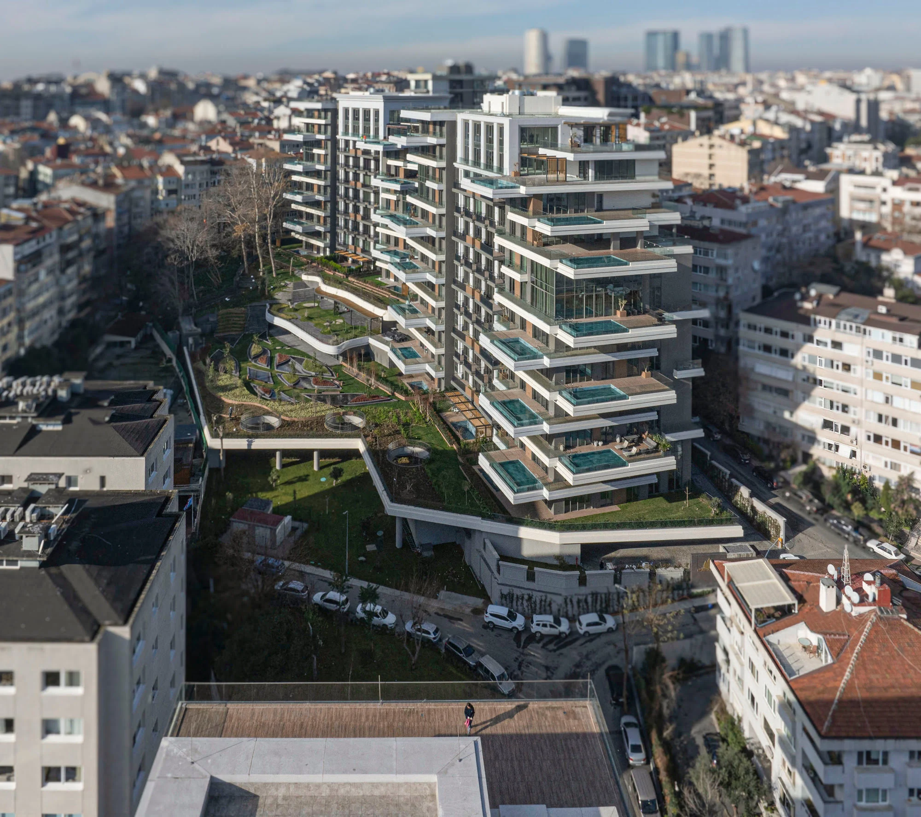
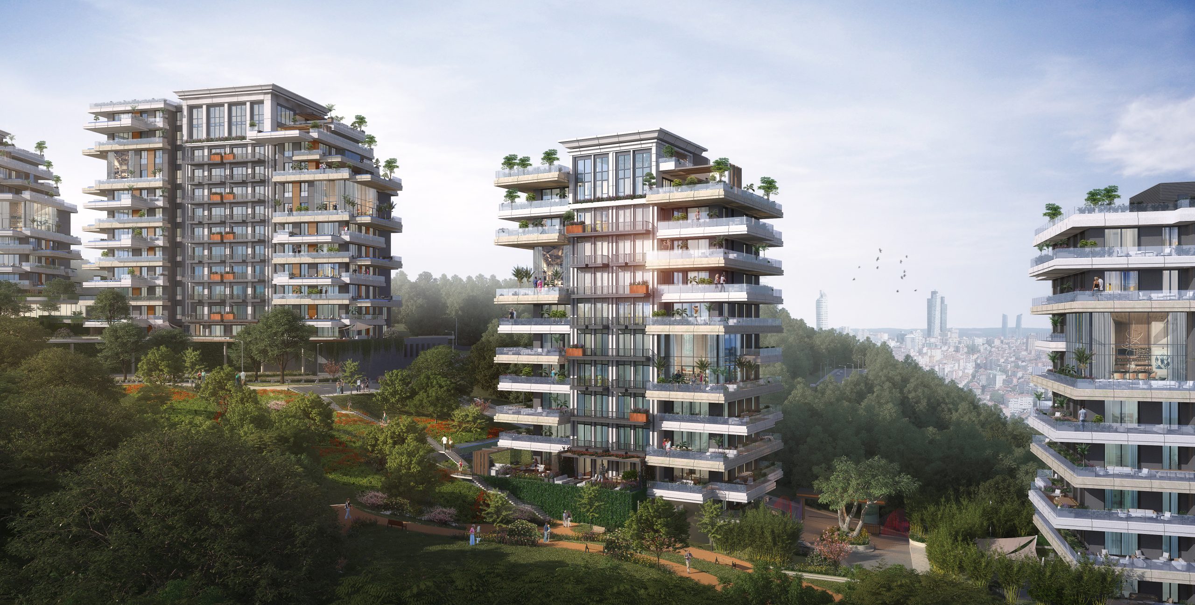
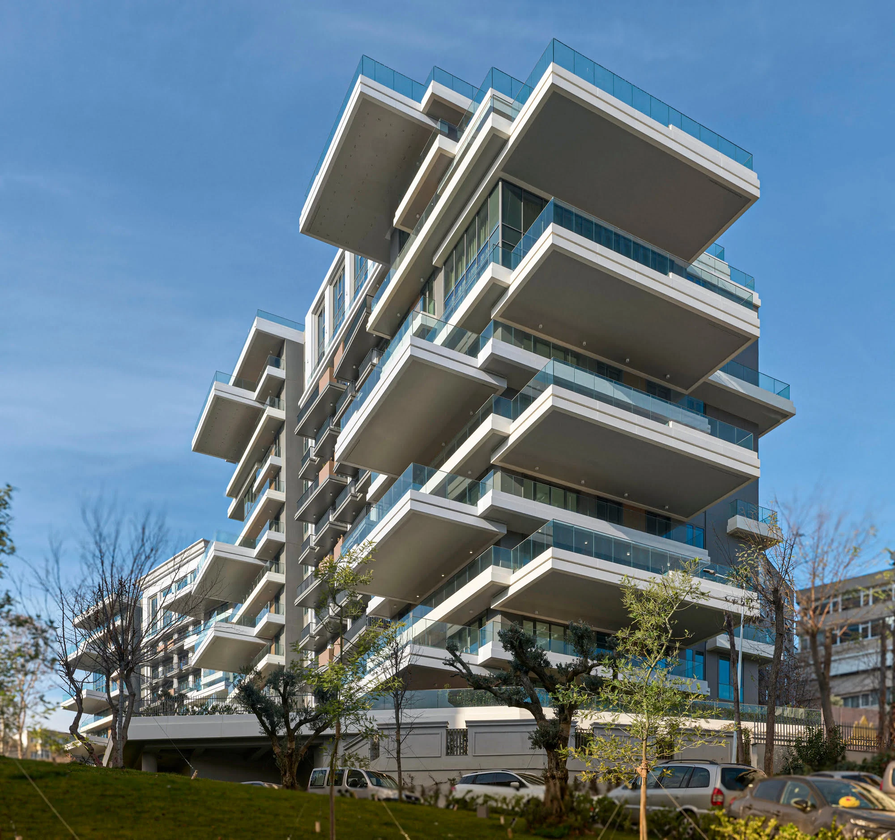
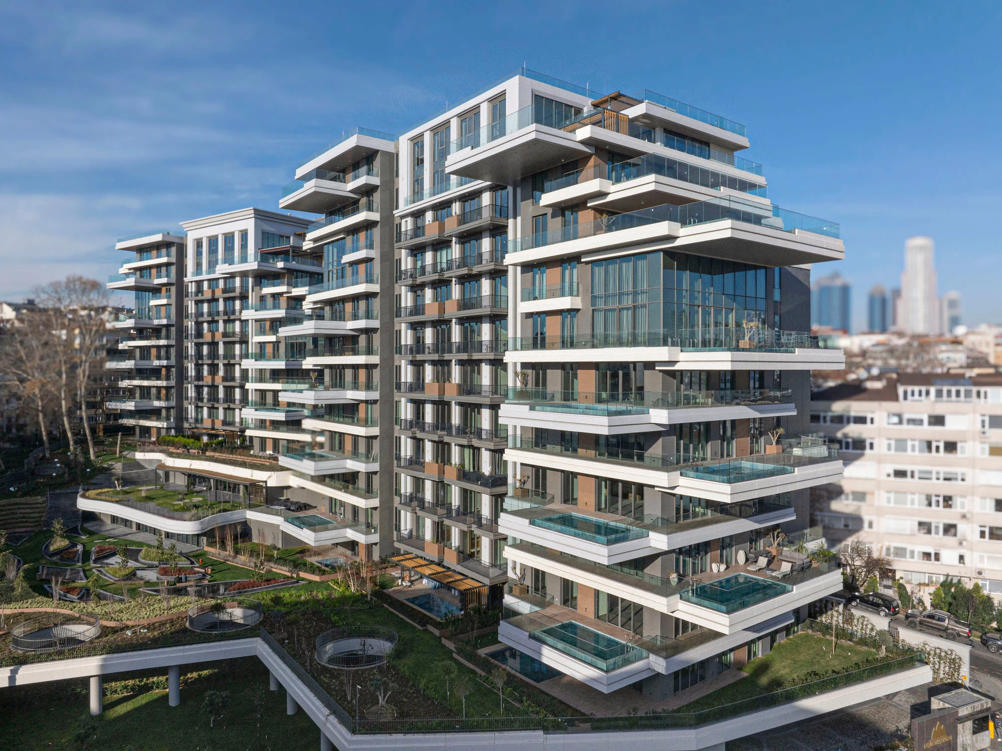
Rather than introducing a conventional residential block, the project follows the natural contours of the land through a fragmented composition of terraced buildings. This approach minimizes visual impact while preserving important view corridors and strengthening the relationship between architecture, landscape, and the surrounding urban fabric. Inspired by the refined identity of Nişantaşı, the development balances contemporary living with the scale and character of one of Istanbul’s most distinguished neighborhoods.
Every architectural decision was developed to create comfortable living environments while respecting the site’s existing morphology. Building placement, orientation, and massing work together to improve environmental performance without compromising urban continuity. The result is a residential development that responds naturally to its physical context rather than competing with it.
Landscape Strategy at Nişantaşı Koru Residences
Landscape is not treated as an independent design layer but as an integral component of the architectural concept. Throughout Nişantaşı Koru Residences, planted terraces, green roofs, pedestrian paths, and outdoor living spaces extend the experience of the architecture into the landscape, creating a continuous ecological system across the entire site.
The landscape strategy supports biodiversity while improving environmental performance through native planting, permeable surfaces, and shaded outdoor areas. These elements reduce the urban heat island effect, improve rainwater absorption, and create comfortable microclimatic conditions throughout the development.
Outdoor spaces are carefully designed to encourage daily interaction between residents while strengthening the relationship between the buildings and their natural surroundings. Instead of separating architecture from landscape, the project establishes a seamless transition between indoor and outdoor environments, creating a stronger connection with nature and improving the overall quality of life.
Material selection further reinforces this relationship. Durable natural materials, carefully detailed hardscape elements, and restrained planting palettes contribute to a timeless architectural character that will continue to mature alongside the landscape over time.
Urban Integration of Nişantaşı Koru Residences
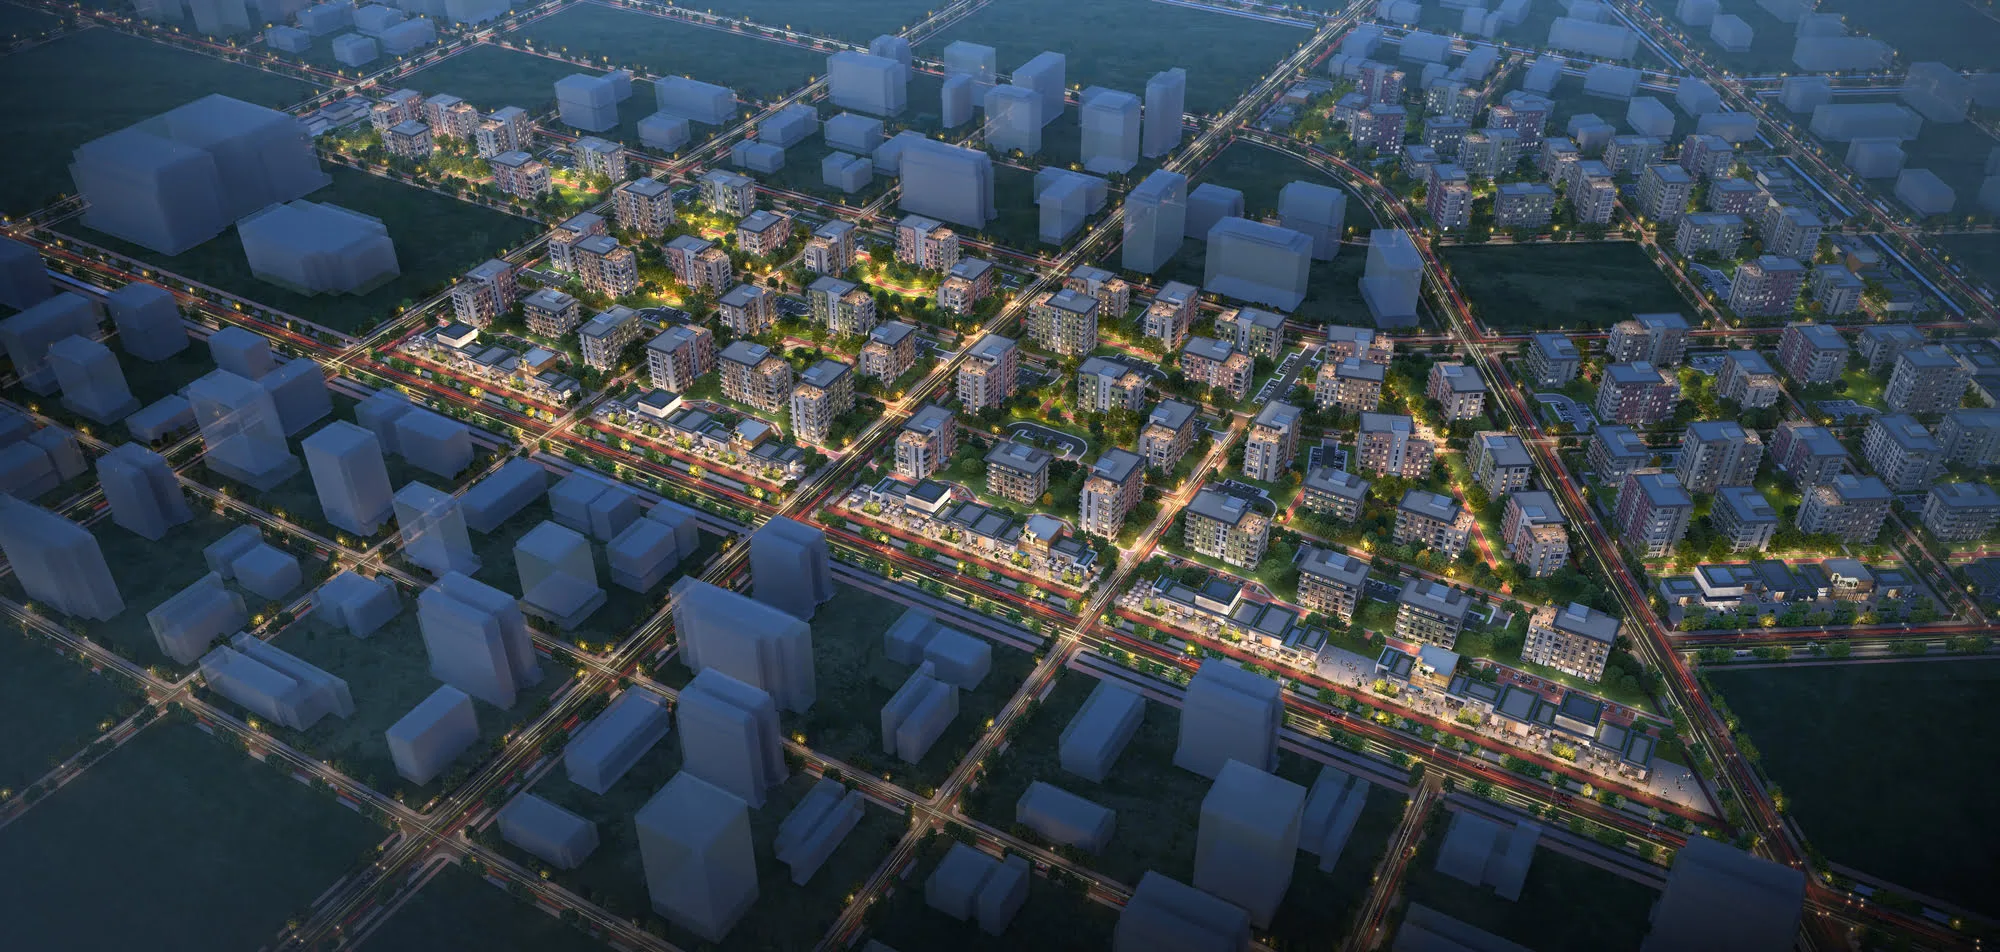
Located within walking distance of Ihlamur Pavilion, the American Hospital, Acıbadem Hospital, and the commercial center of Nişantaşı, Nişantaşı Koru Residences benefits from one of Istanbul’s most established urban districts. Healthcare facilities, educational institutions, public amenities, cultural destinations, and retail streets are all accessible on foot, supporting a highly connected urban lifestyle.
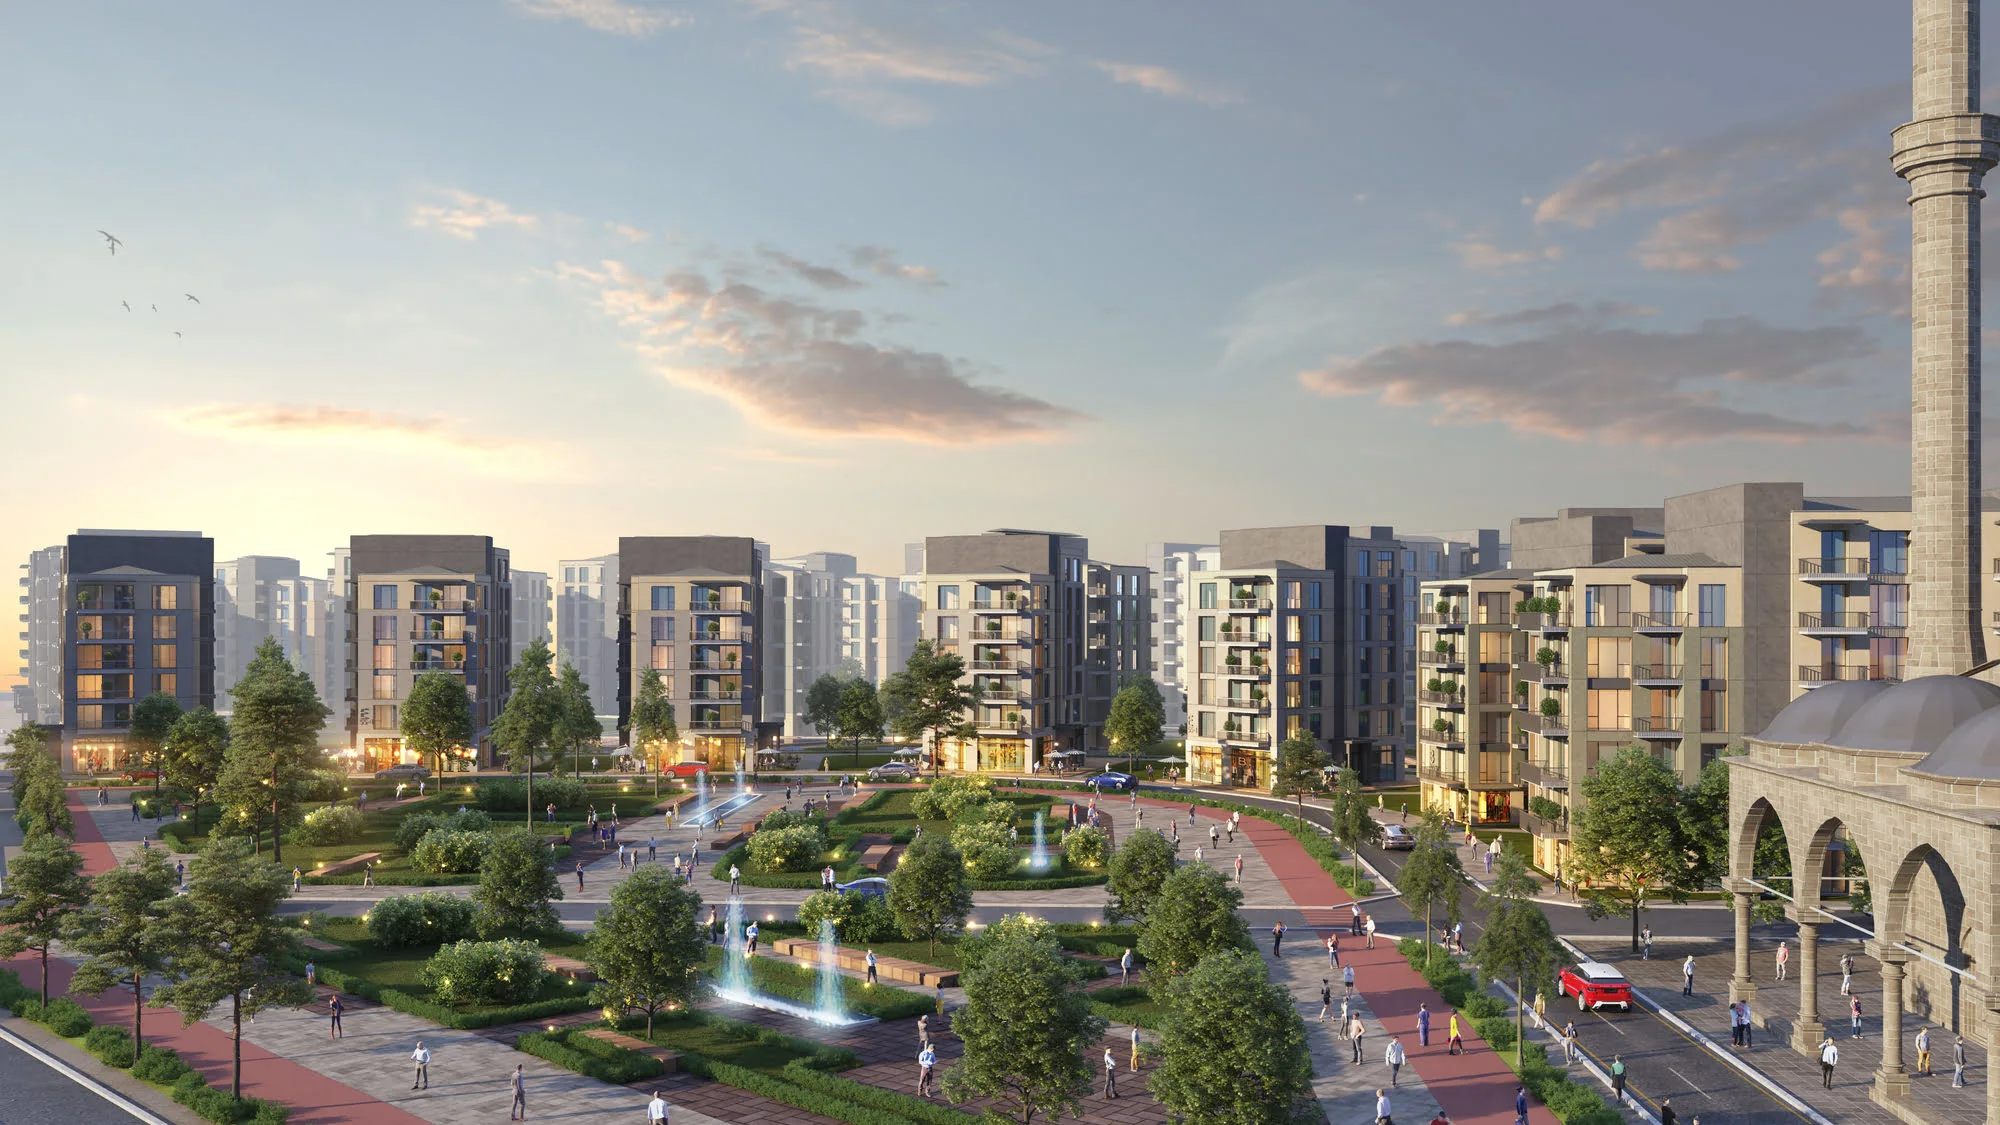
The project is also well served by metro, bus, ferry, and funicular transportation, providing convenient access to the wider metropolitan area. Pedestrian circulation within the site has been carefully organized to connect different elevation levels while integrating the development with surrounding streets and public spaces. Rather than functioning as an isolated residential complex, the project becomes an extension of the existing urban fabric and contributes positively to the public realm.
This integrated planning approach demonstrates how residential developments can strengthen their relationship with the city while preserving the unique qualities of their local context.
Sustainable Design Approach at Nişantaşı Koru Residences
Environmental responsibility informed every stage of the design process. Passive design strategies—including optimal building orientation, natural ventilation, solar control, and preservation of the site’s original topography—reduce energy demand while improving indoor comfort throughout the year.
Green roofs and landscaped terraces contribute to thermal performance while increasing biodiversity across the development. Large openings maximize natural daylight and establish strong visual connections between interior spaces and the surrounding landscape. Careful façade articulation balances transparency, privacy, and solar protection while reinforcing the project’s contemporary architectural language.
The integration of architecture and landscape demonstrates SP Architects’ commitment to sustainable design principles that prioritize long-term environmental performance without compromising spatial quality or user experience.
Project Outcome of Nişantaşı Koru Residences
Reflecting SP Architects’ multidisciplinary expertise in Residential Architecture, Landscape Architecture, and Urban Design, Nişantaşı Koru Residences demonstrates how integrated design can transform challenging topographical conditions into opportunities for innovation.
The project establishes a meaningful dialogue between architecture, landscape, and the city while creating a contemporary residential environment that prioritizes environmental responsibility, contextual sensitivity, and long-term value. Through careful planning, sustainable design strategies, and a strong connection to its surroundings, Nişantaşı Koru Residences offers a contemporary interpretation of urban living that respects both the natural landscape and the cultural identity of Istanbul.
Gallery