İstanbul, Türkiye
Project Type
Mixed Use
Location
İstanbul, Türkiye
Year
2024
Project Service
Concept to Construction
Project Status
Ongoing
Total area (m²)
18197.19
Total Construction Area (m²)
99526.00
Employer
MESA Mesken
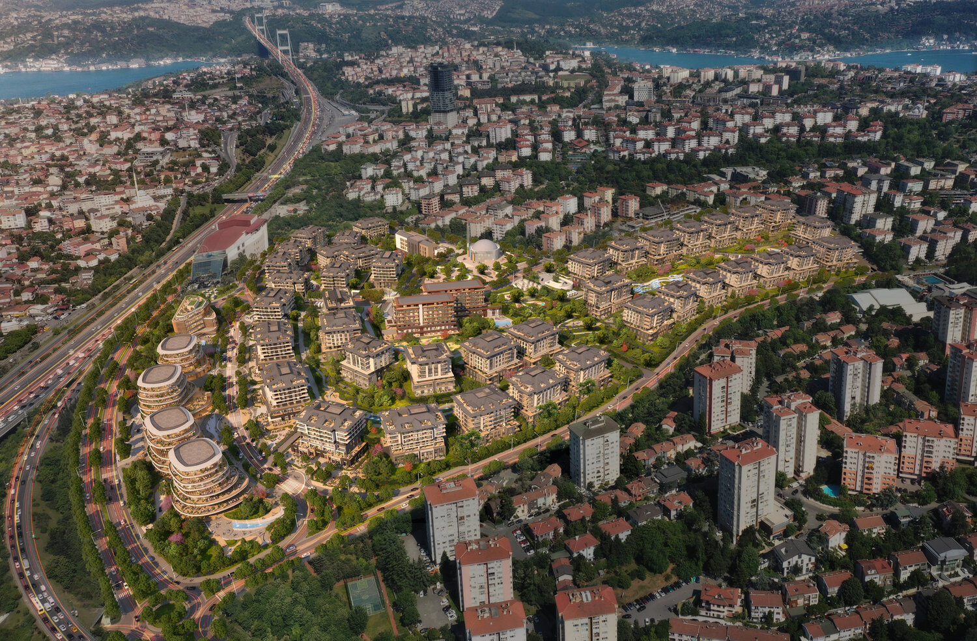
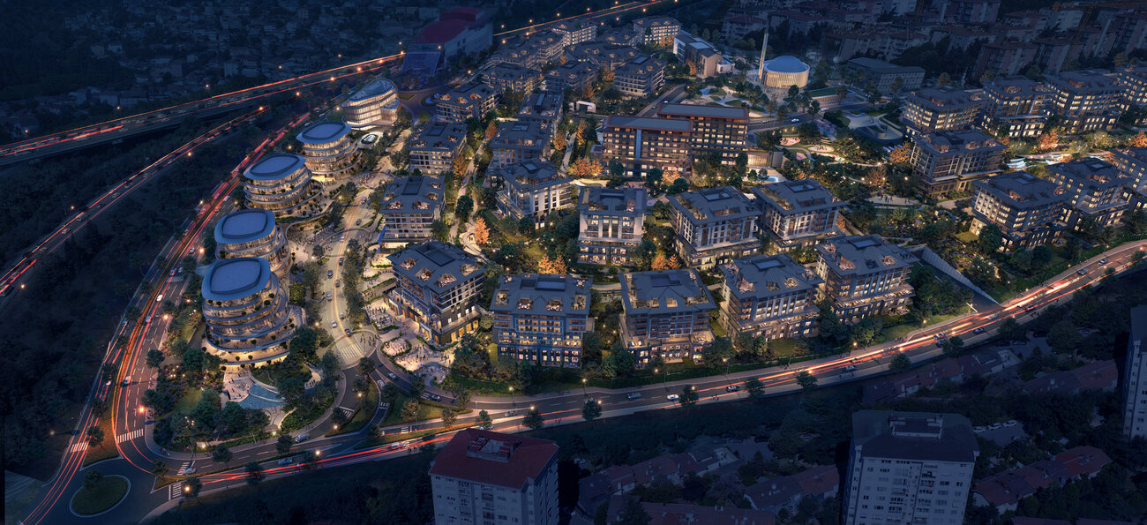
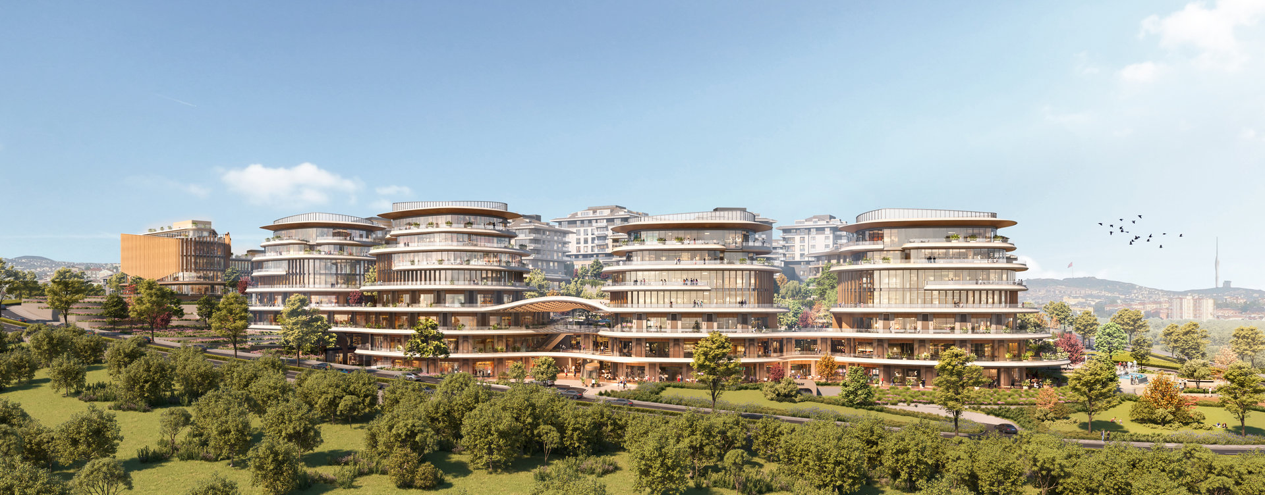
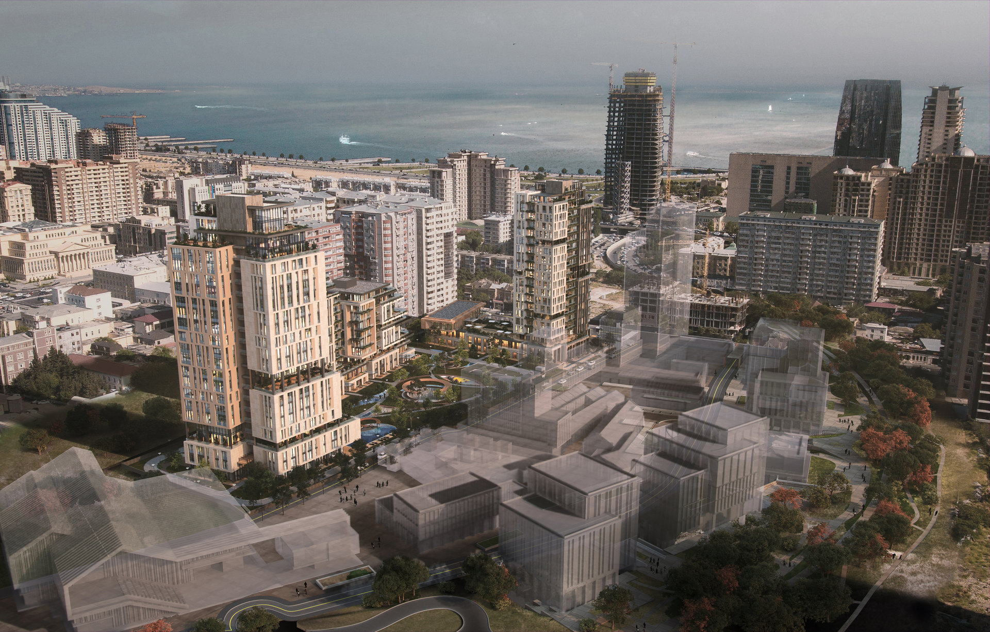
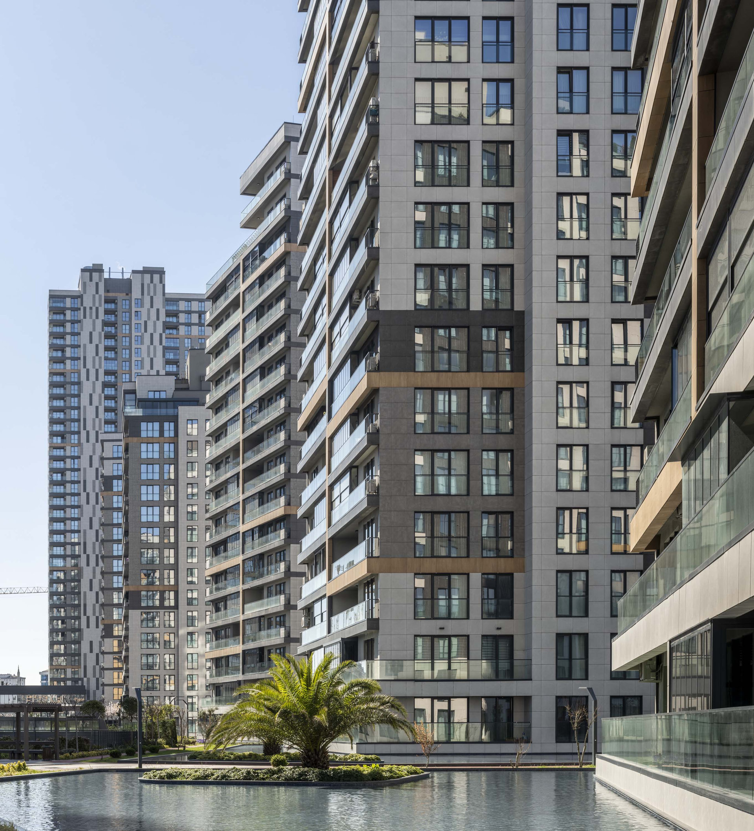
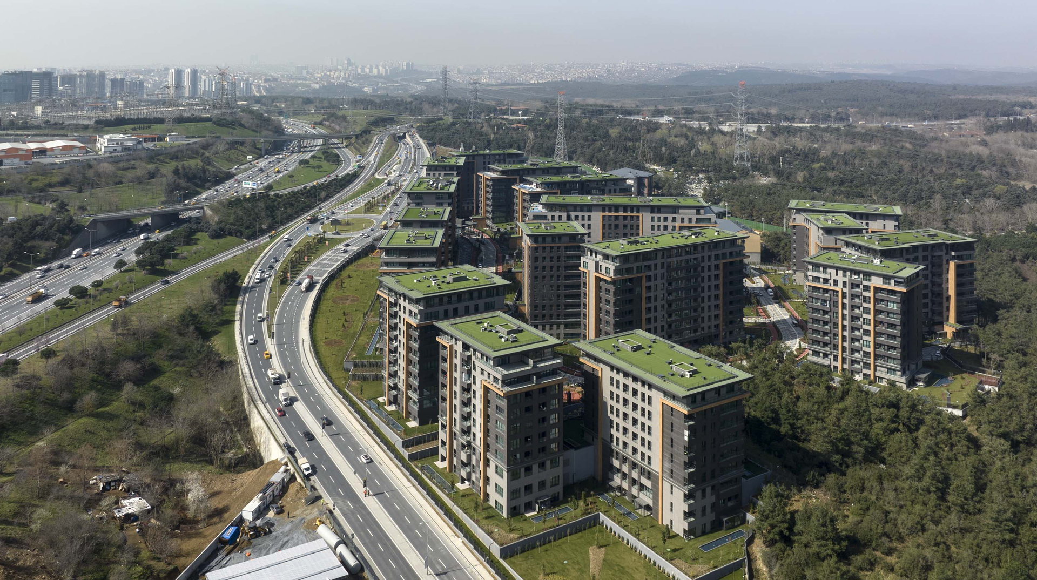
Mesa Karanfil P1 Parcel is a contemporary mixed-use office development designed by SP Architects, bringing together workplace architecture, public space, and urban design within a cohesive and people-oriented environment. Rather than functioning as a conventional office complex, the project creates an active urban destination where architecture, landscape, and social interaction are integrated into everyday working life.
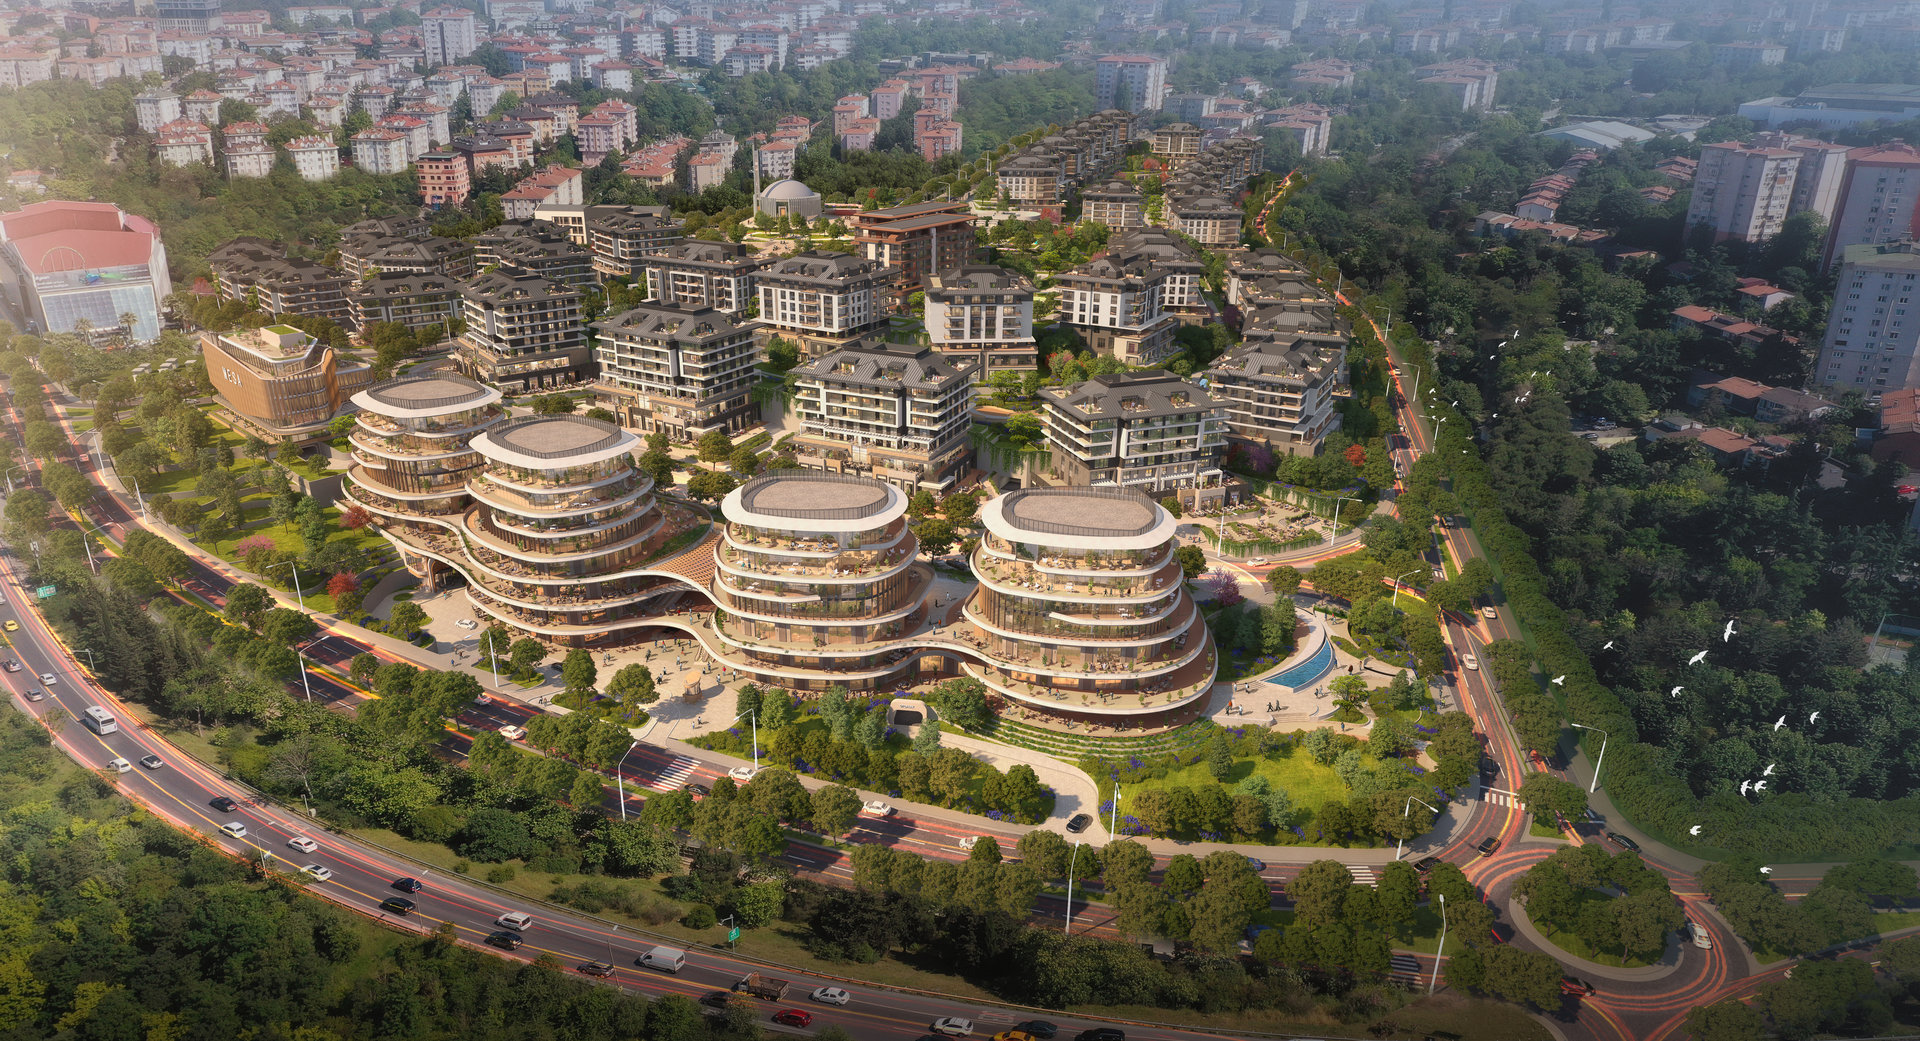
Comprising four office buildings connected by a central office block, the development establishes a distinctive architectural identity through organic forms, flowing façades, and a permeable spatial organization. The design enhances the city’s skyline while creating a workplace environment that encourages collaboration, flexibility, and public engagement.
Designing an Open and Connected Urban Environment
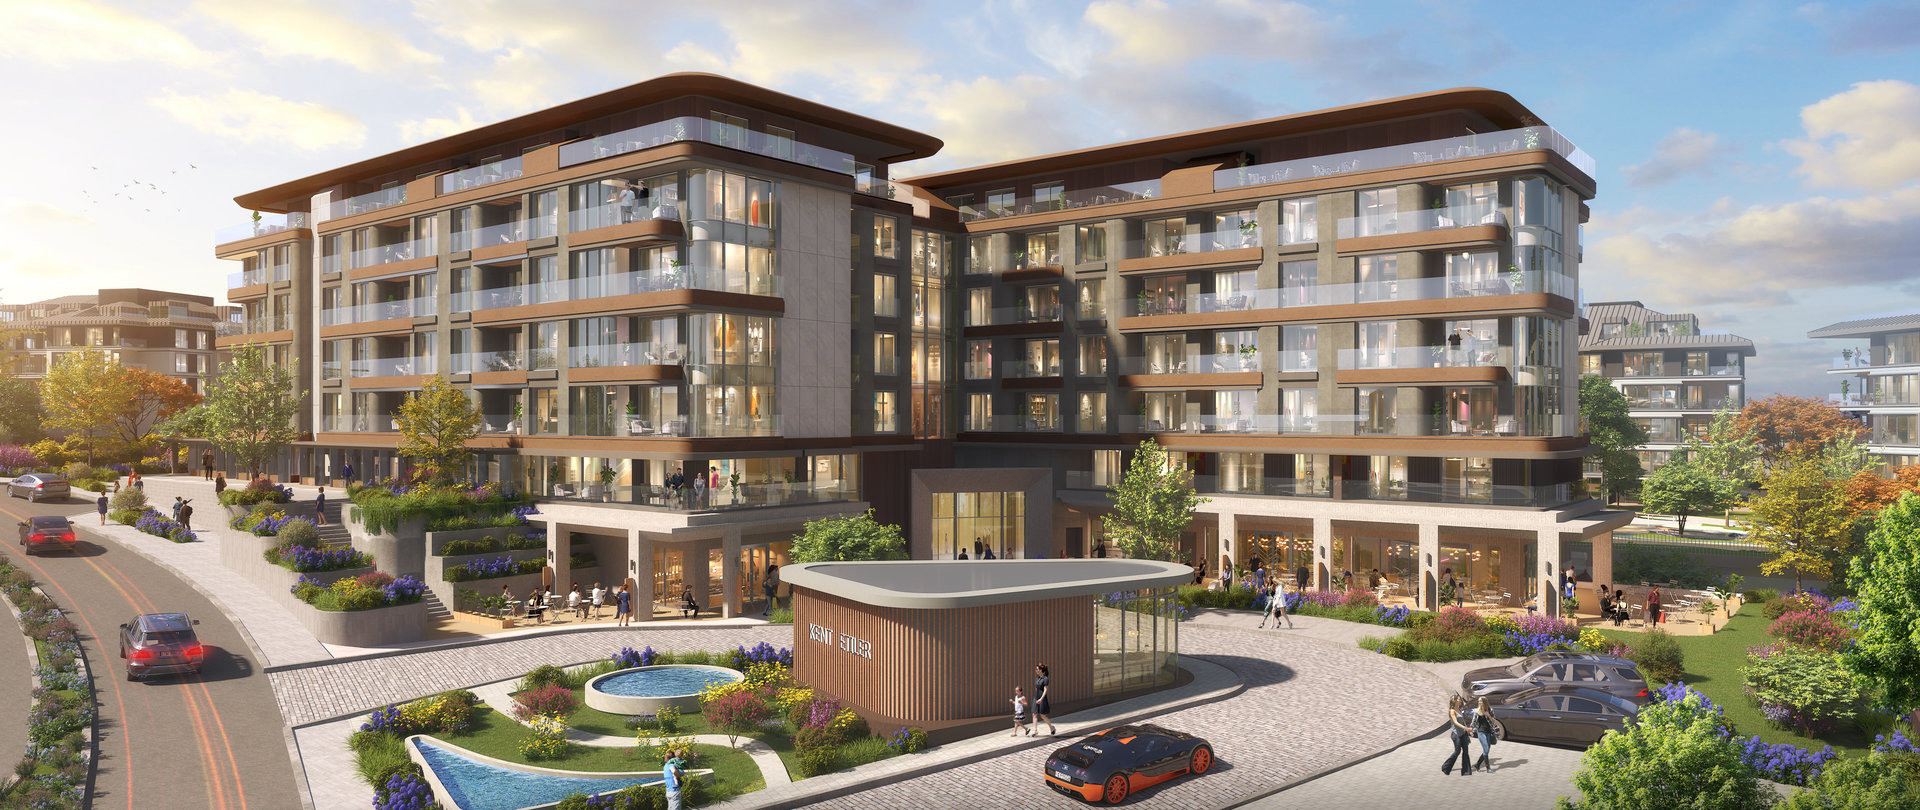
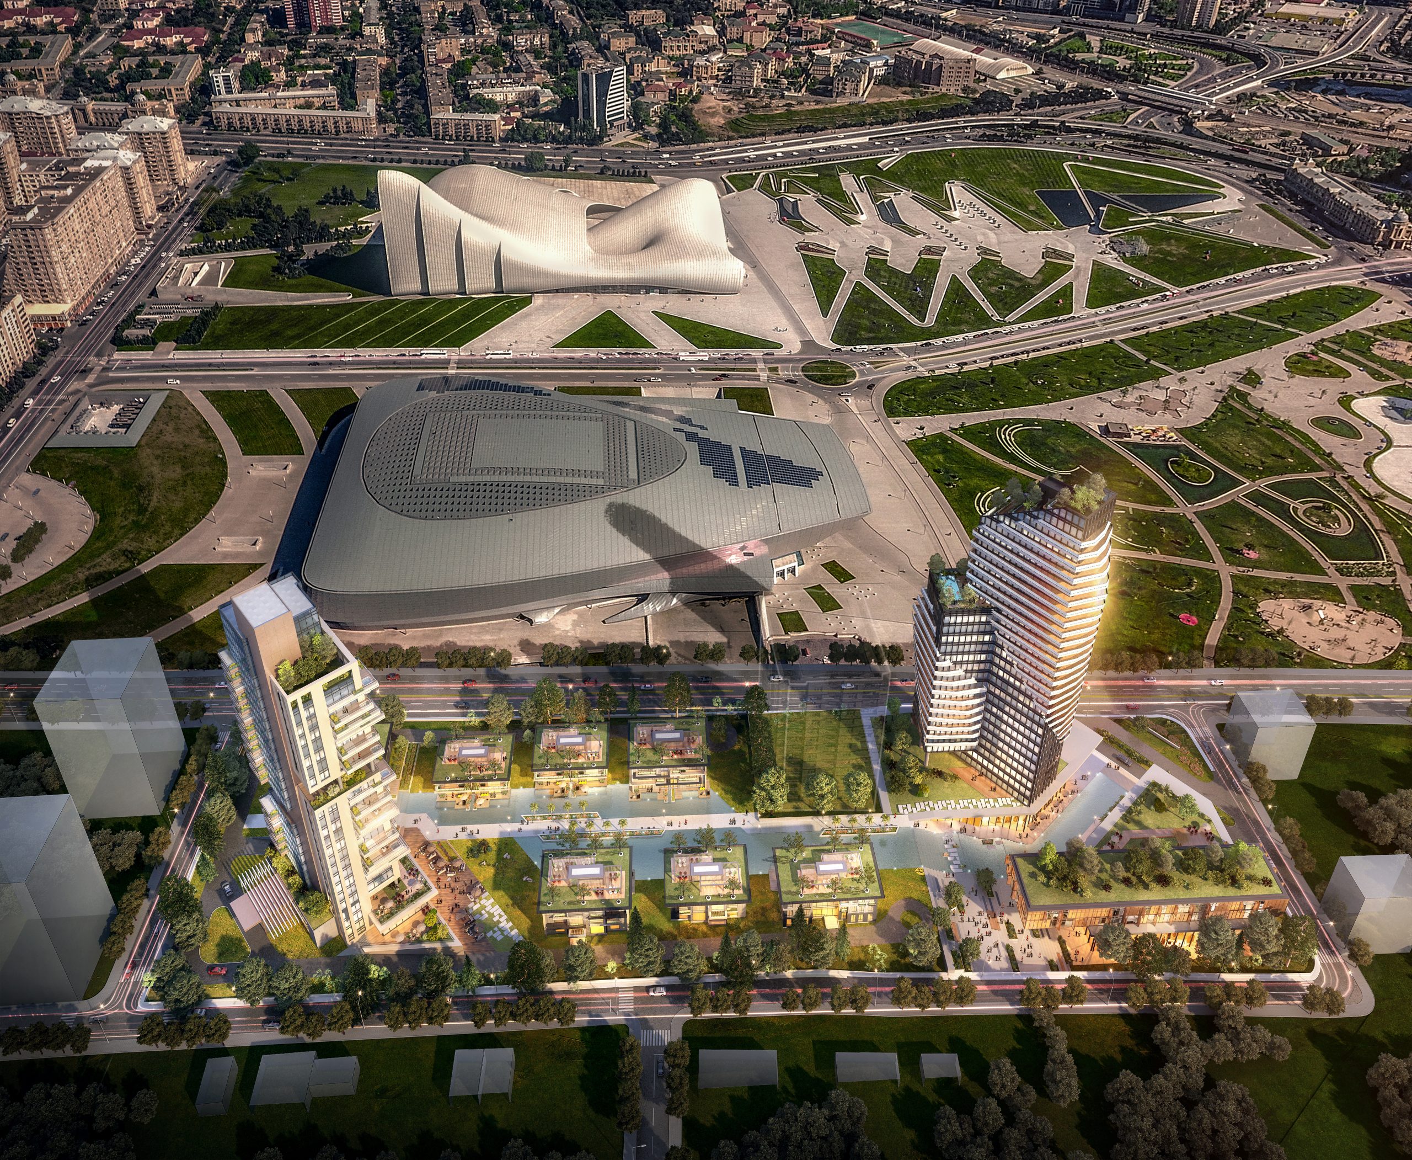
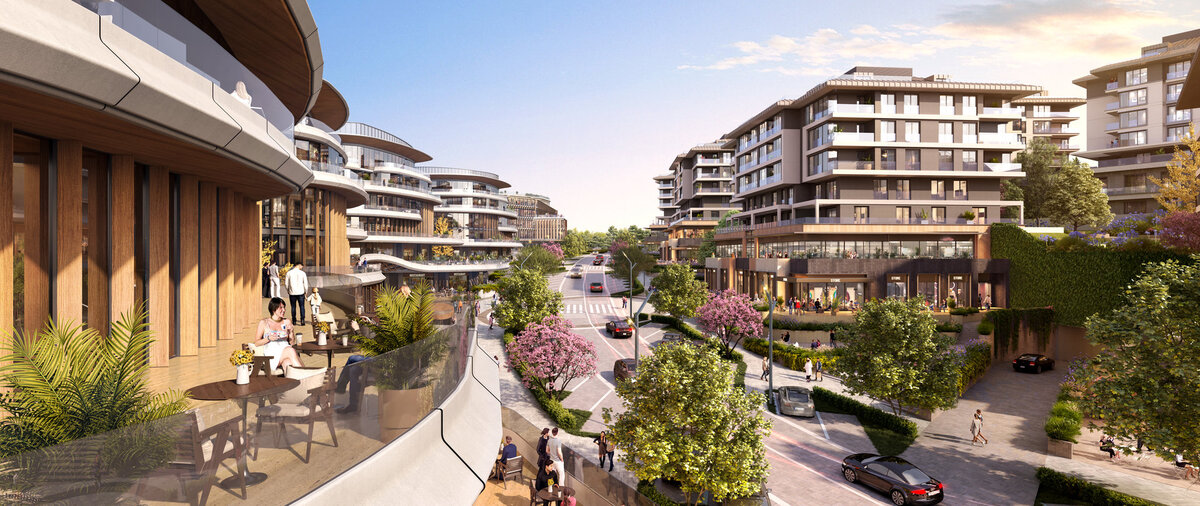
The masterplan is based on permeability, walkability, and human-scale urban design. Instead of creating isolated office buildings, the project introduces a network of secondary streets, landscaped courtyards, and semi-open public spaces that encourage movement and social interaction throughout the site.
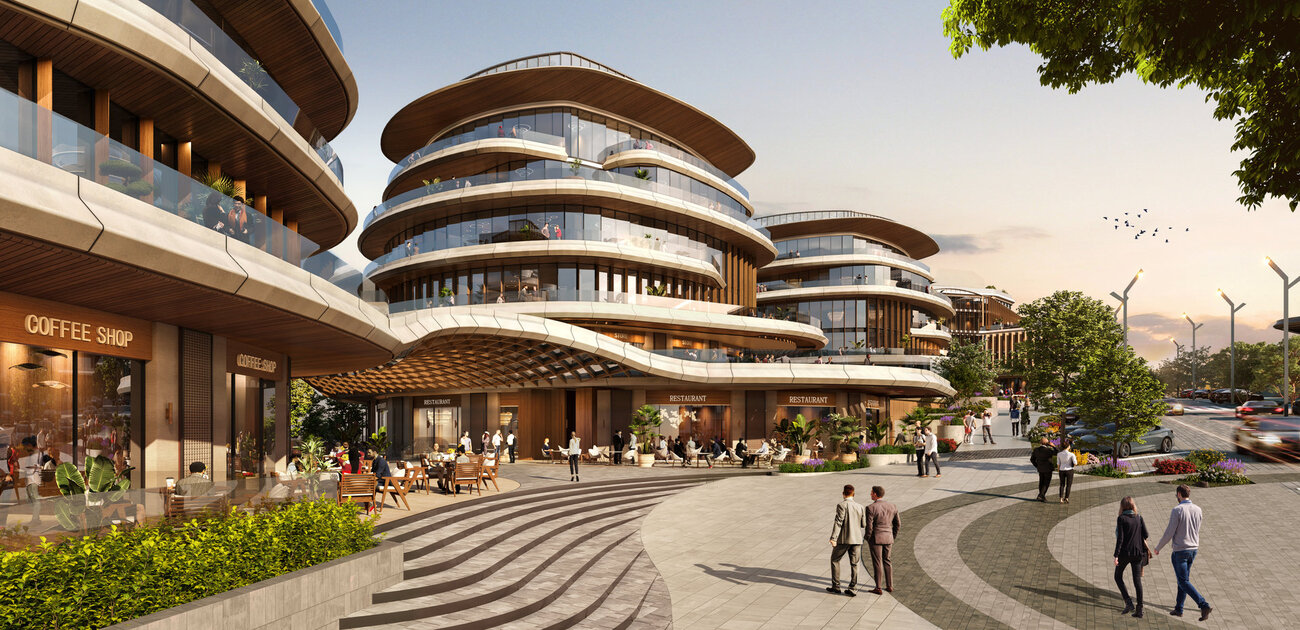
The arrangement of the building volumes creates visual continuity between architecture and open space, allowing daylight, landscape, and public activity to become integral components of the workplace experience. Retail functions and public amenities at ground level further activate the development, strengthening its relationship with the surrounding urban context.
Architecture, Circulation and Workplace Experience
A central circulation spine connects the four office buildings, serving as more than a vertical circulation element. It becomes the project’s social core, bringing together employees, visitors, and shared functions while improving orientation and connectivity across the development.
The architectural language is defined by soft, curvilinear forms that create a dynamic yet elegant identity. Organic massing reduces the visual scale of the complex while reinforcing openness and transparency, contributing to a contemporary workplace environment that prioritizes user experience alongside architectural quality.
Sustainable Design and Material Strategy
Sustainability is embedded within both the architectural and environmental strategies of the project. Timber façade elements introduce warmth and texture while supporting environmentally responsible material selection. Passive shading systems improve thermal comfort, reduce solar gain, and contribute to the building’s overall energy performance.
Landscape is integrated throughout the development, reinforcing biodiversity, improving microclimatic conditions, and creating comfortable outdoor spaces that support employee wellbeing. Together, architecture and landscape establish a healthier and more sustainable working environment.
A Contemporary Workplace Integrated with the City
Mesa Karanfil P1 Parcel demonstrates how office architecture can extend beyond the workplace to become an active part of the urban environment. By combining contemporary architecture, public space, sustainable design, and pedestrian-oriented planning, the project creates a flexible and connected business destination that supports both productivity and social life.
Gallery