Antalya, Türkiye
Project Type
City Planning and Master Plan
Location
Antalya, Türkiye
Year
2026
Project Service
Urban Design & Concept Design
Project Status
Completed
Total Area (m²)
875,117 m²
Total Usable Area (m²)
264,829 m²
Client
Republic of Türkiye Ministry of Environment, Urbanisation and Climate Change
From Concept to Site
SP Architects led the project over the course of a year, from the first concept to the completion of construction. Working from a project office established on site, the team coordinated directly with the Ministry, the UNFCCC and the other stakeholders.
A Campus Built on What Exists
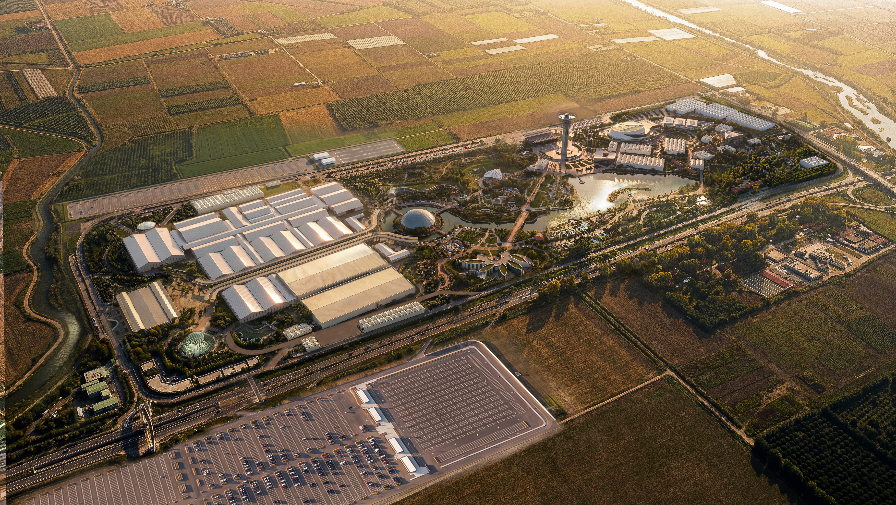
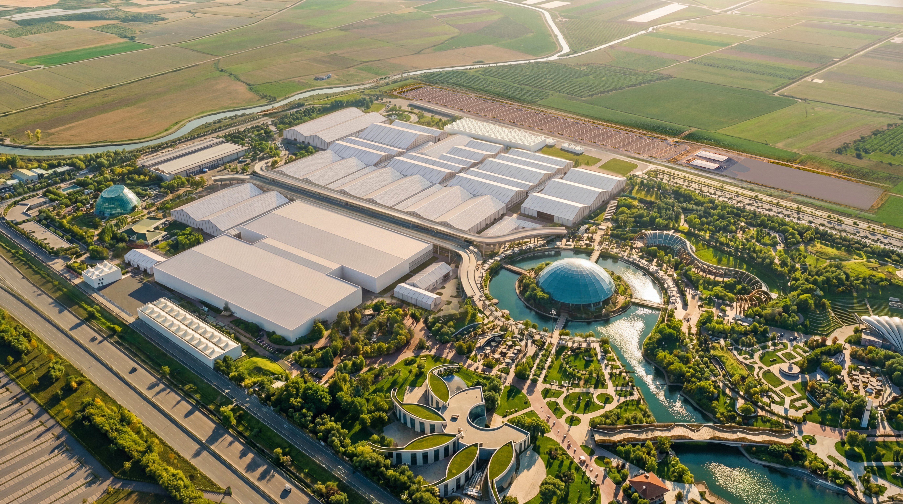
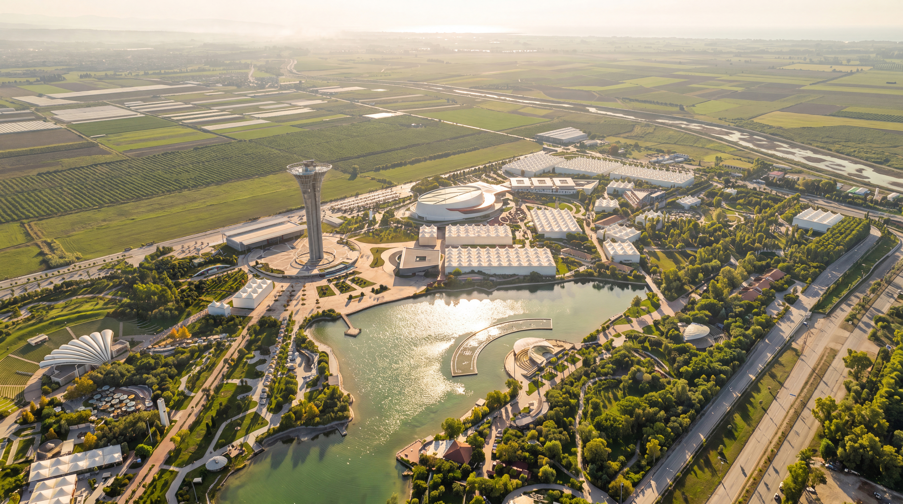
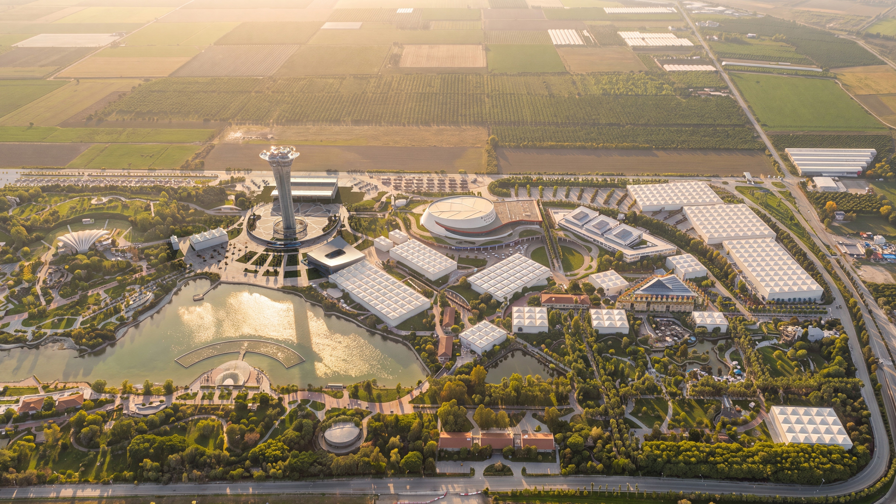
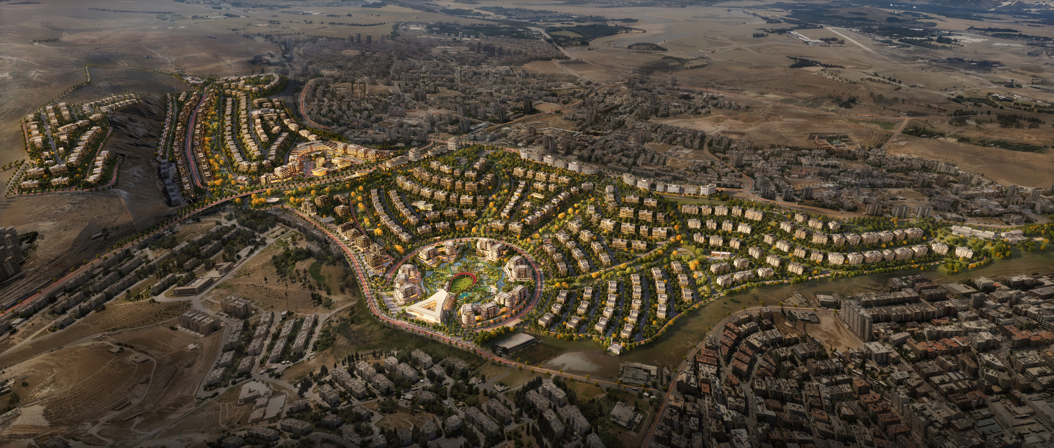
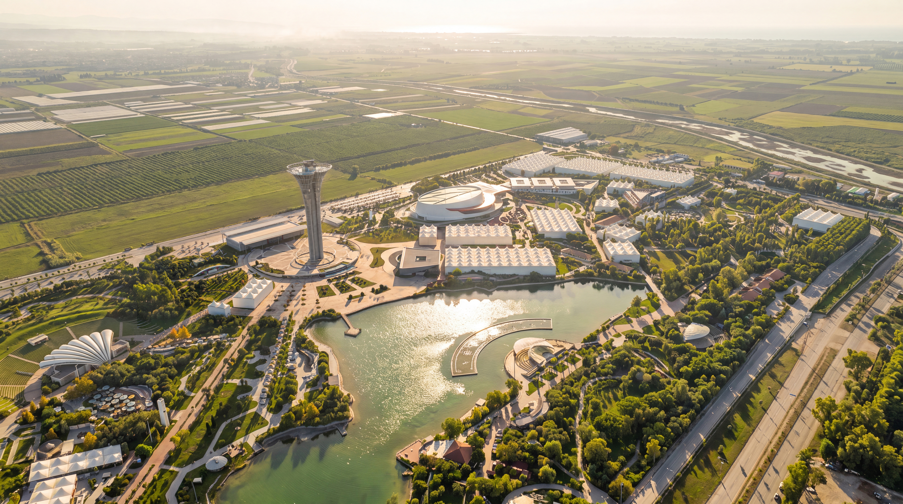
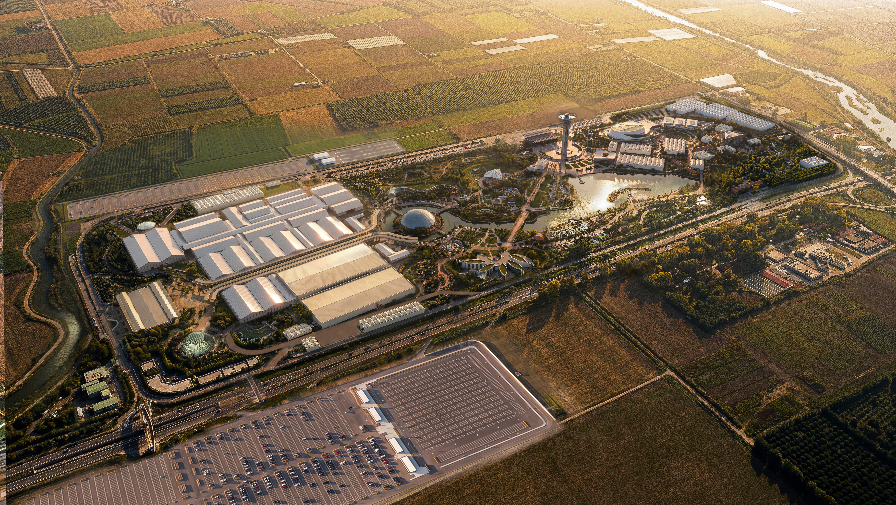
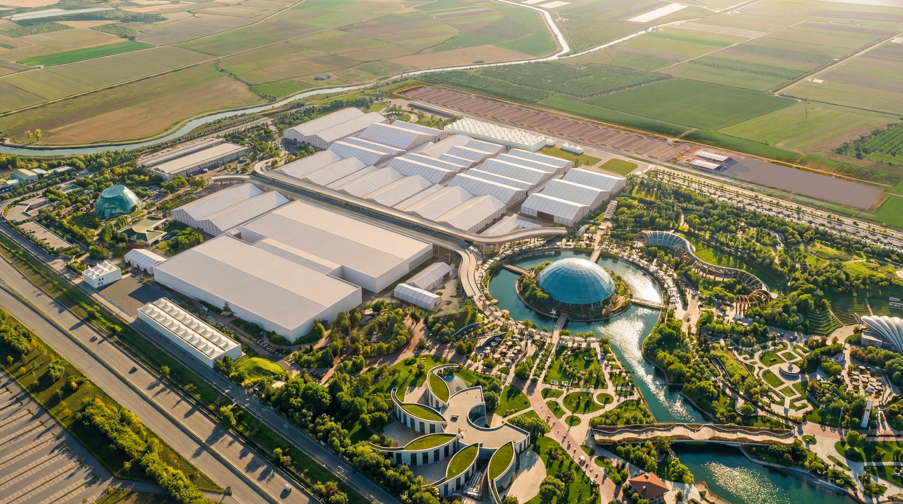
Rather than building a new venue from scratch, the project starts from the existing Expo landscape, with its lake, gardens, tower and pavilions. Around 65,000 m² of existing buildings were brought back into use. The new structures rely on modular and reusable components, and environmental control and operational efficiency were treated as part of the design from the start. Bringing the UN-managed Blue Zone and the public Green Zone together on one site meant designing circulation, security boundaries and shared facilities as a single system. The result is a conference campus in which delegates move between halls, gardens and water rather than along endless corridors.
Blue Zone – Where the Negotiations Happen
The Blue Zone is managed by the UNFCCC and hosts the formal negotiations and meetings of accredited participants. On a 393,461 m² site, it provides 170,394 m² of usable area. Of this, 151,645 m² are newly built temporary and permanent structures, and 18,749 m² are existing buildings.
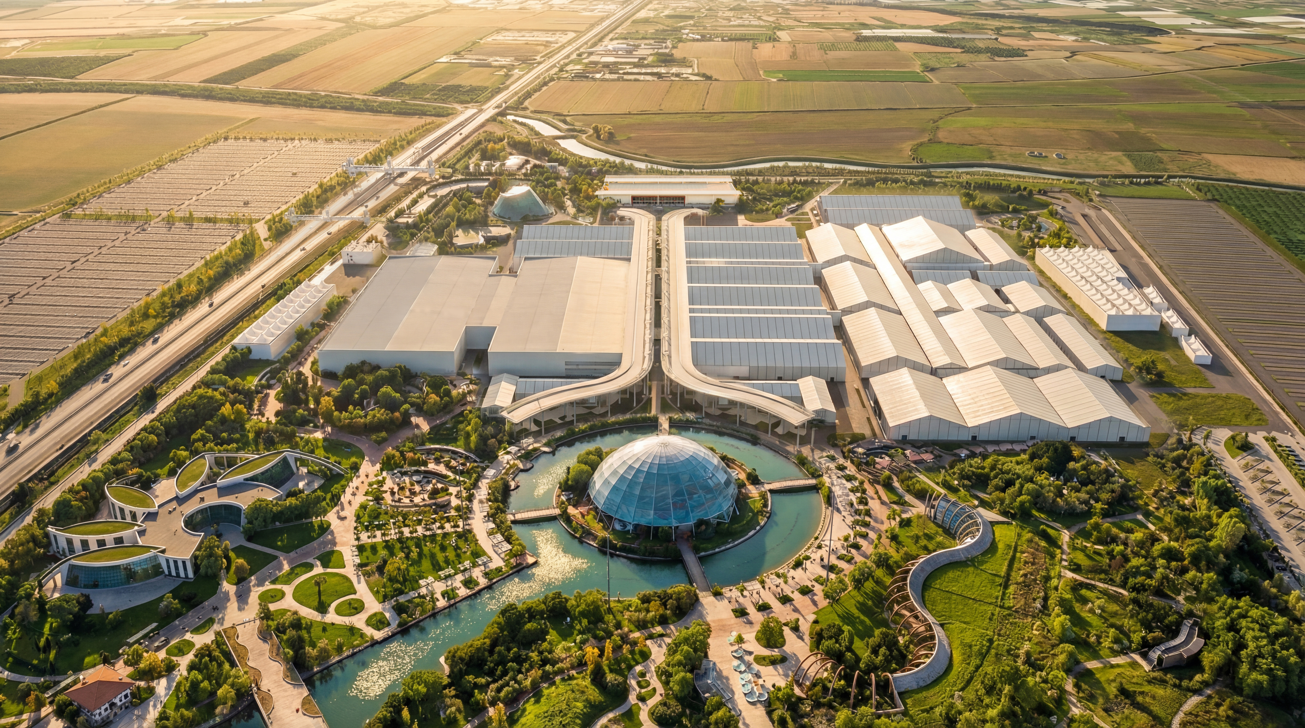
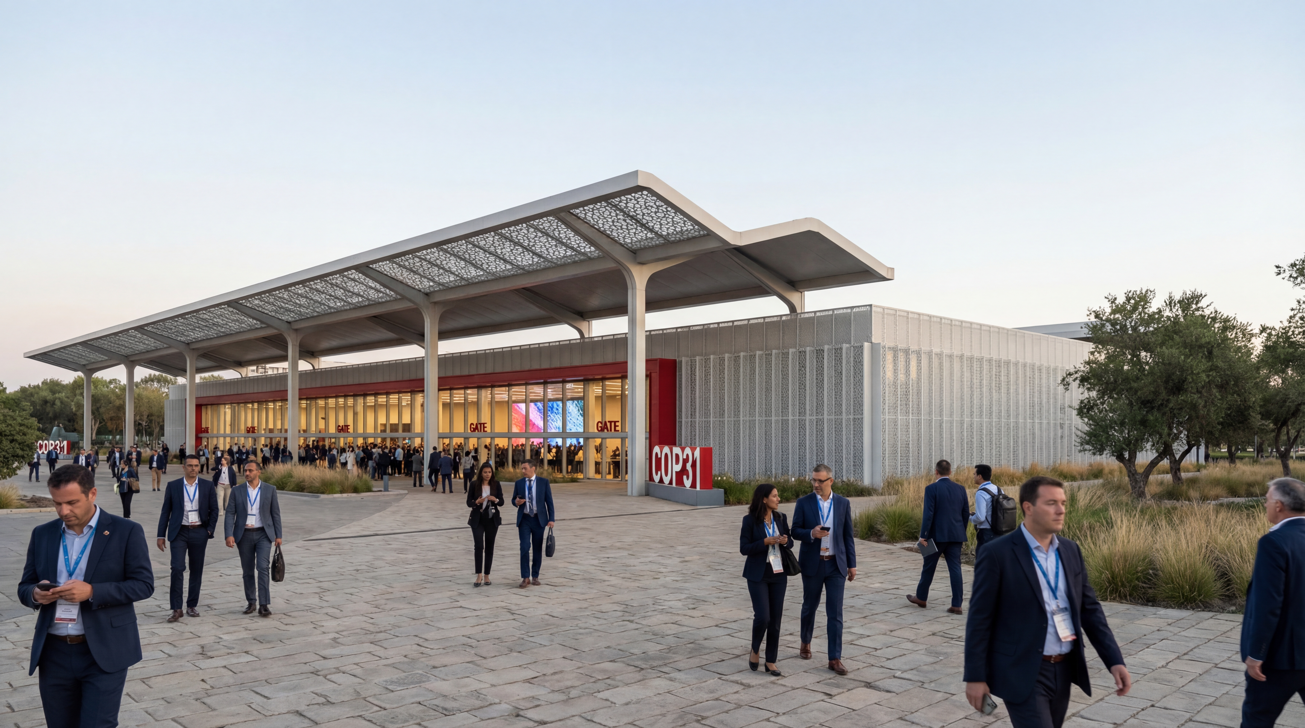
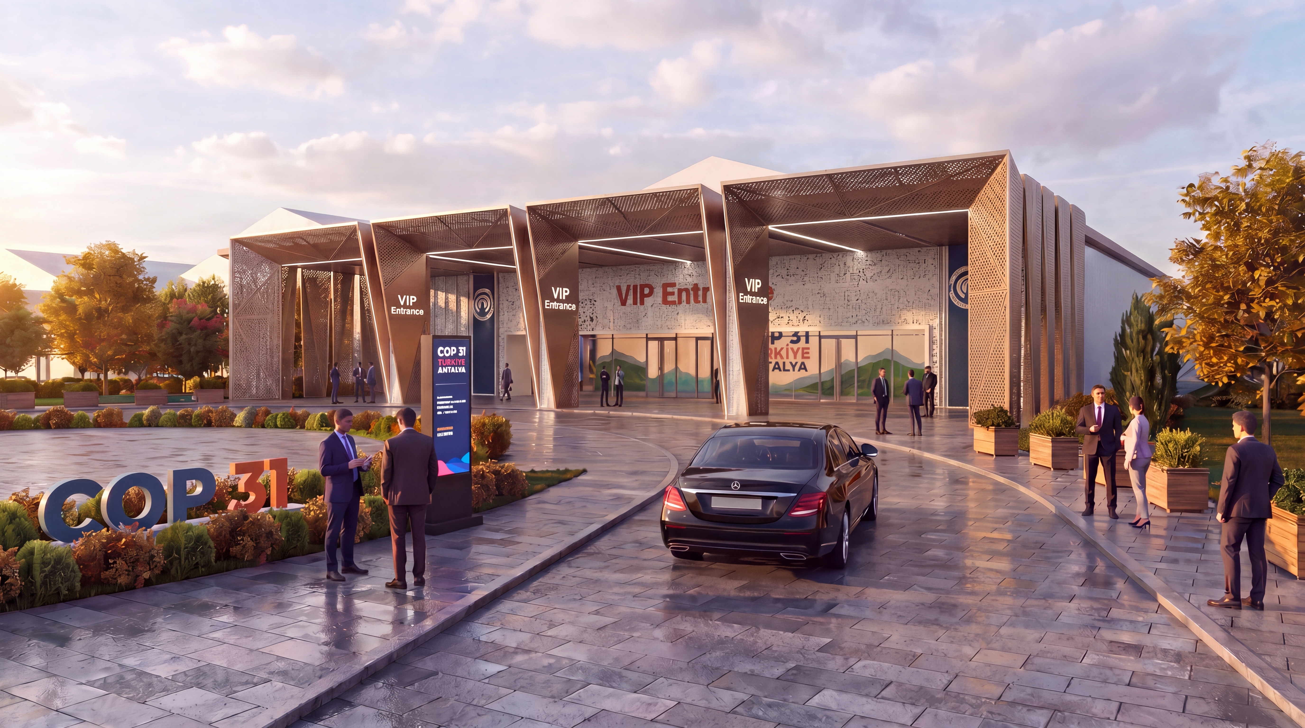
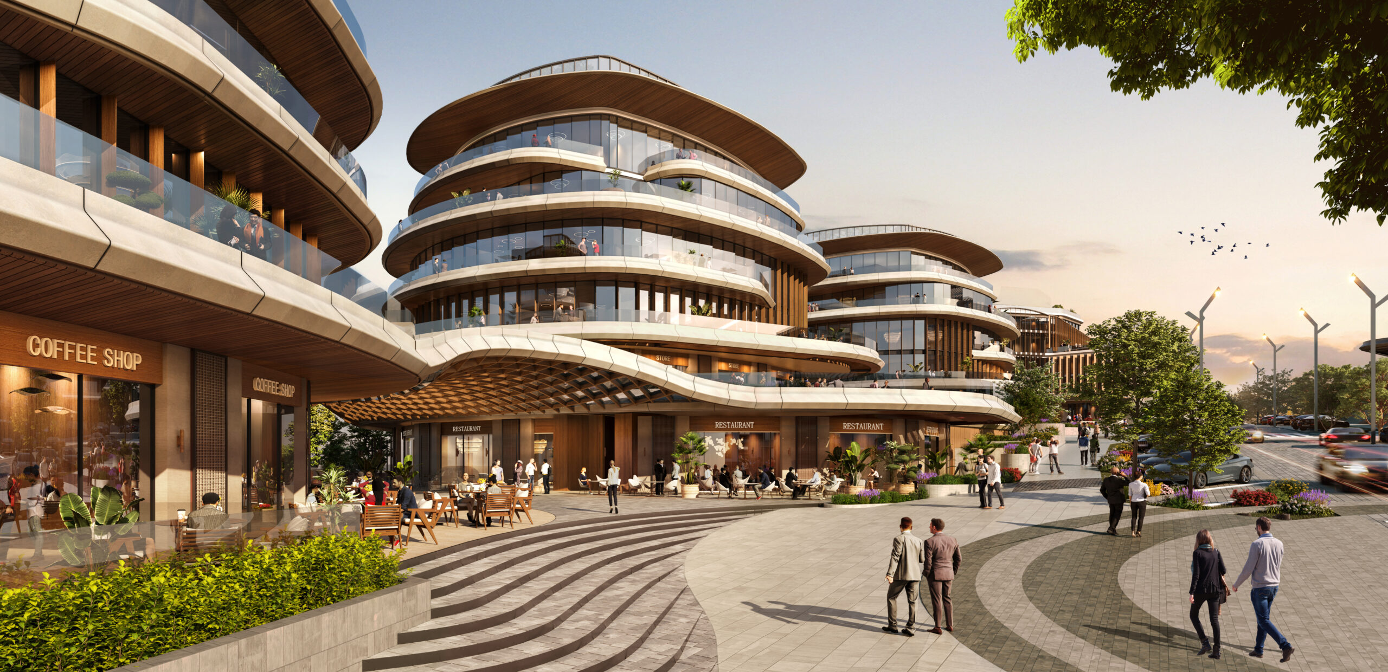
The visitor journey begins at the 5,400 m² main entrance and registration building. Its long, perforated canopy carries patterned screens that filter the Mediterranean sun into soft shadows on the square below. From here, the programme unfolds:
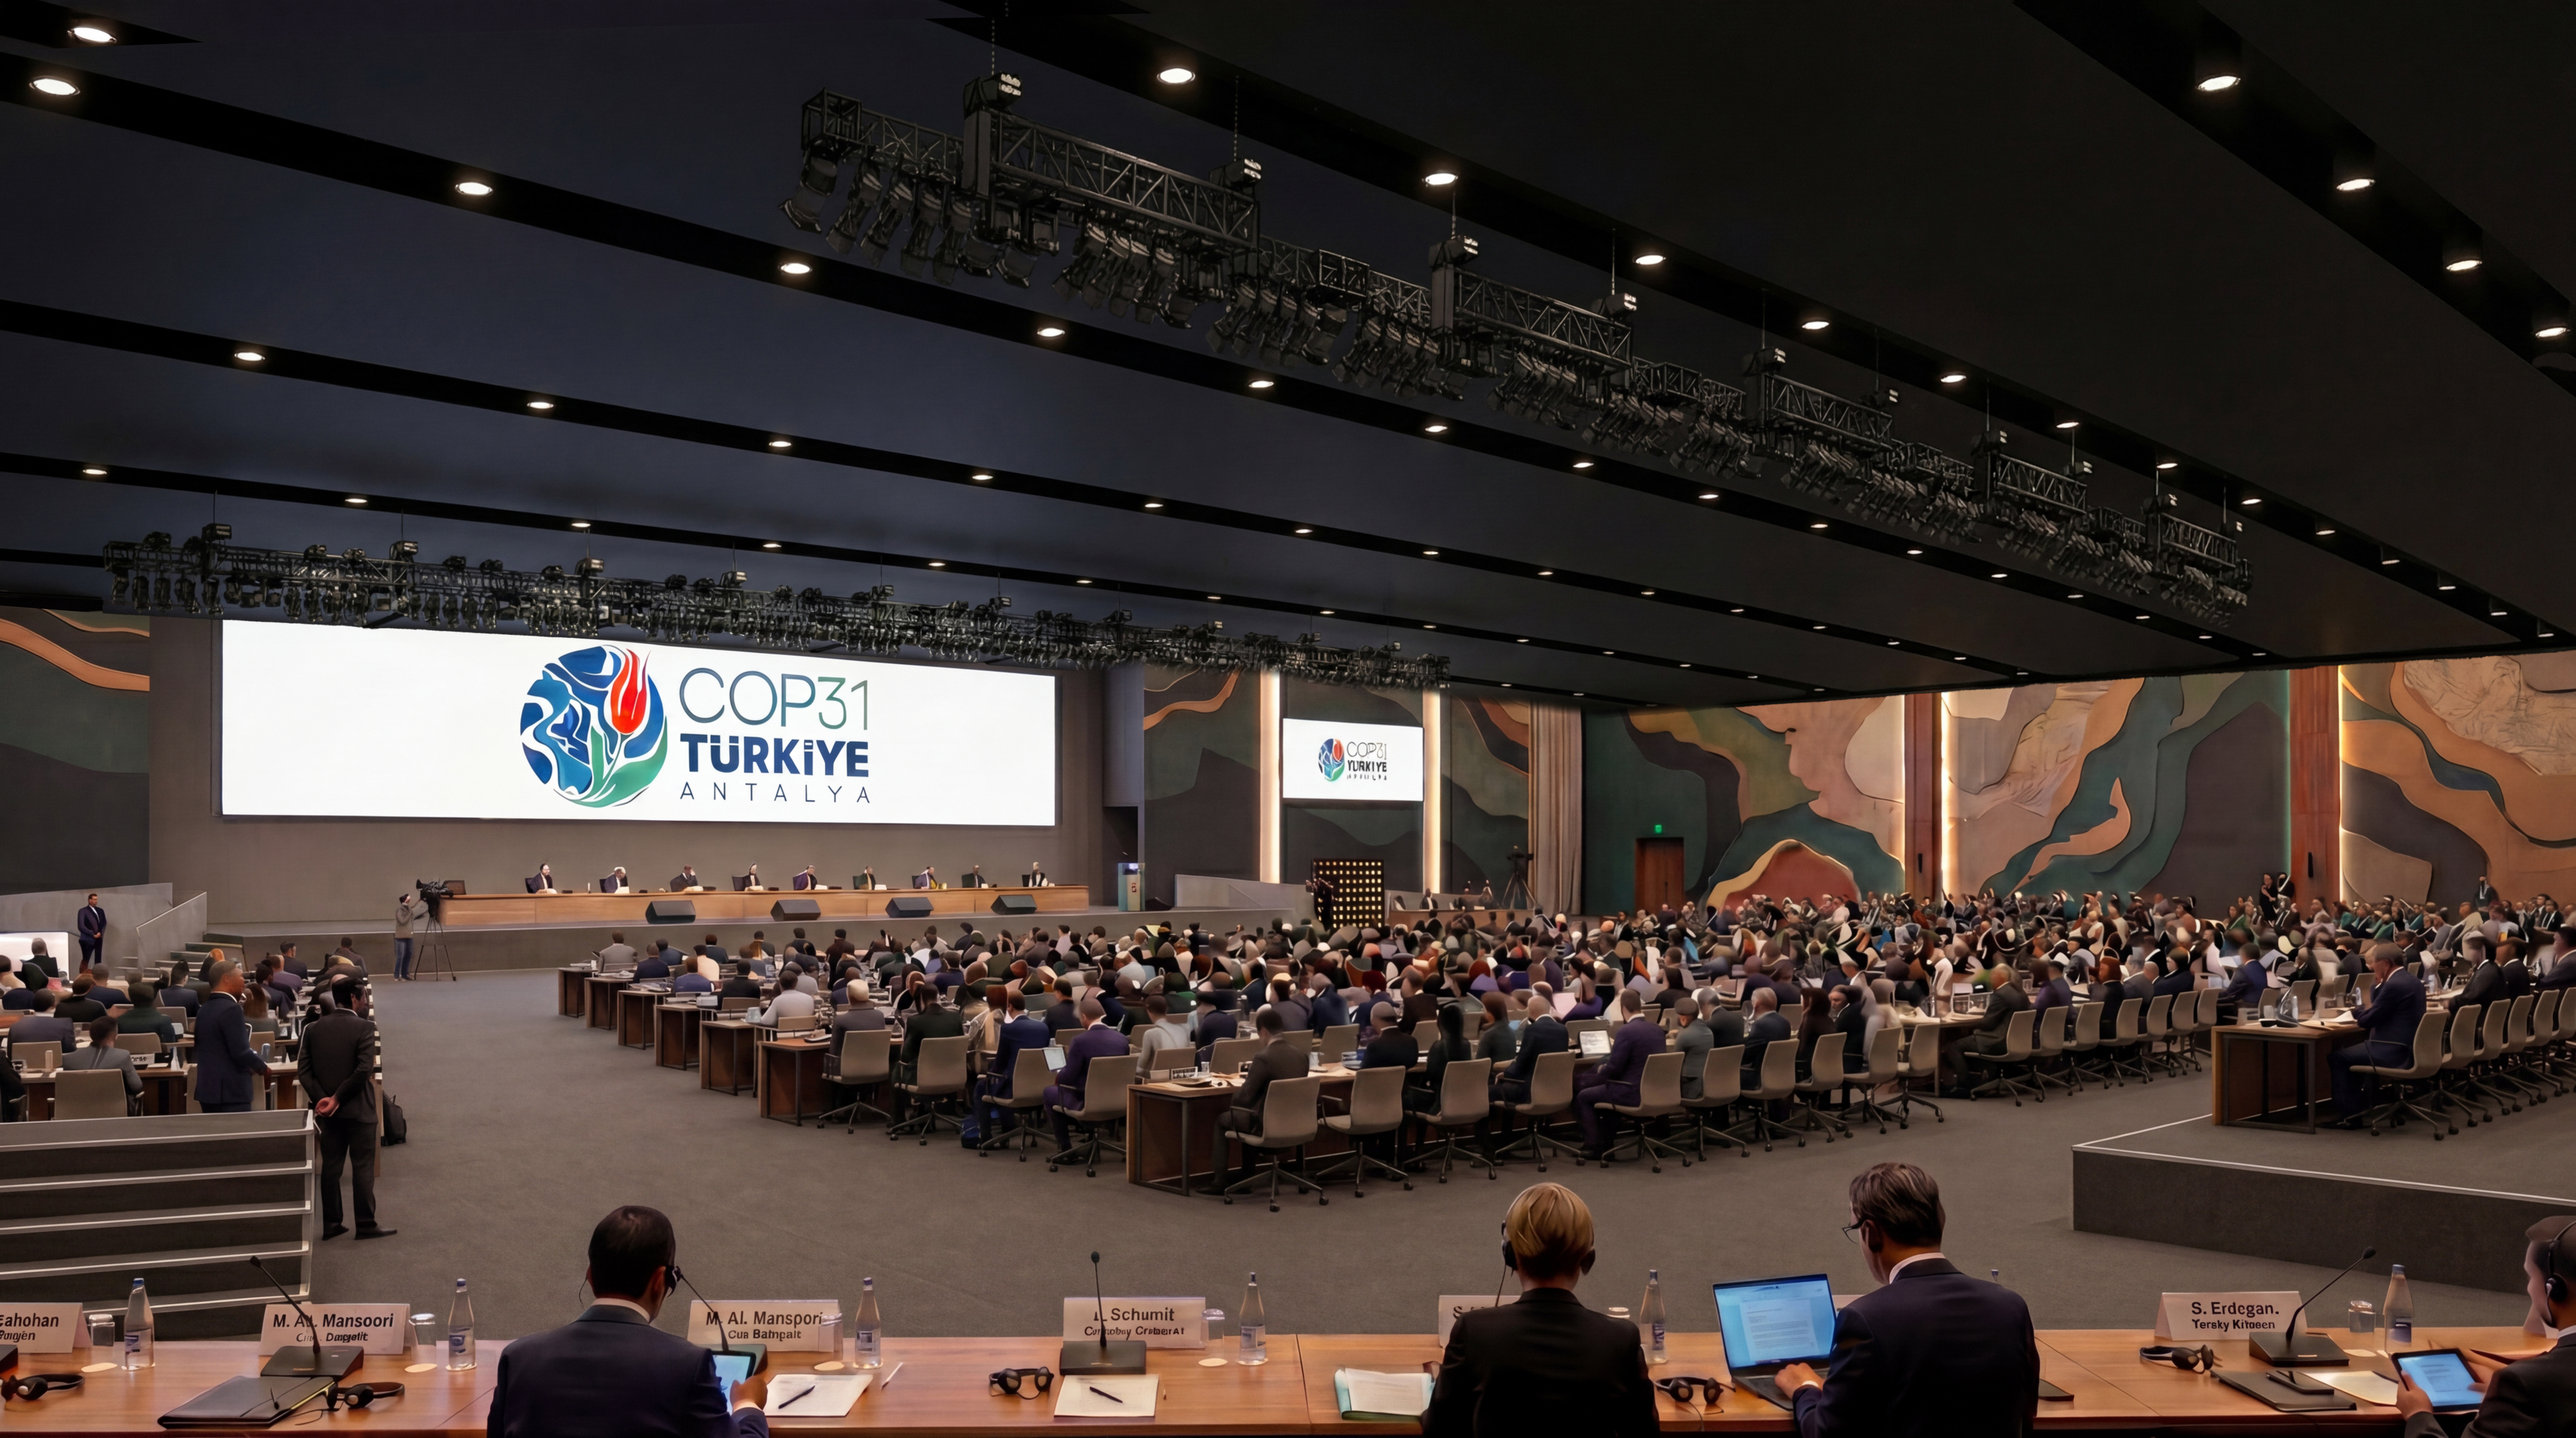
- Two General Assembly halls for 1,600 and 815 delegates
- 28 meeting rooms, 15 bilateral rooms and a translators’ hub
- Protocol and VVIP areas with dedicated offices, foyer and greeting spaces
- A media centre with press conference rooms, TV studios and interview units
- COP and UNFCCC administrative offices, plus delegation, sponsor and Champions offices
- Six special event areas, nine side event areas, an exhibition area and delegation pavilions
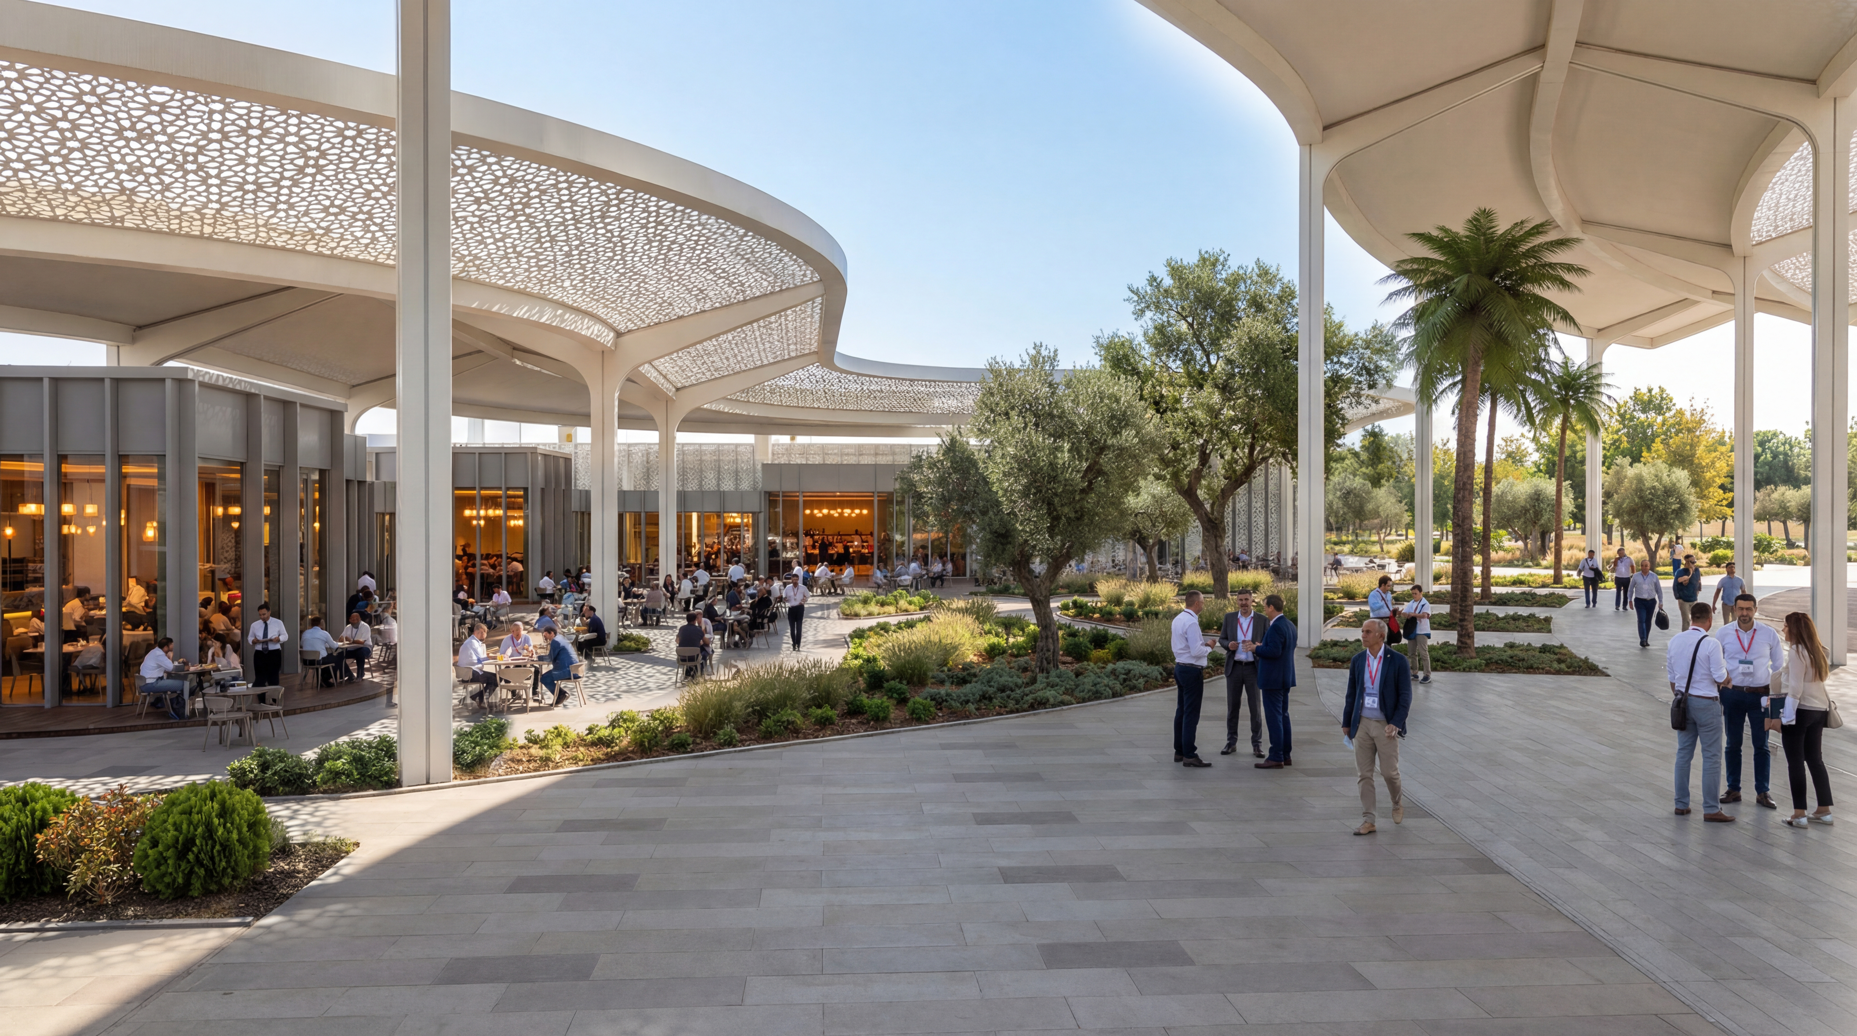
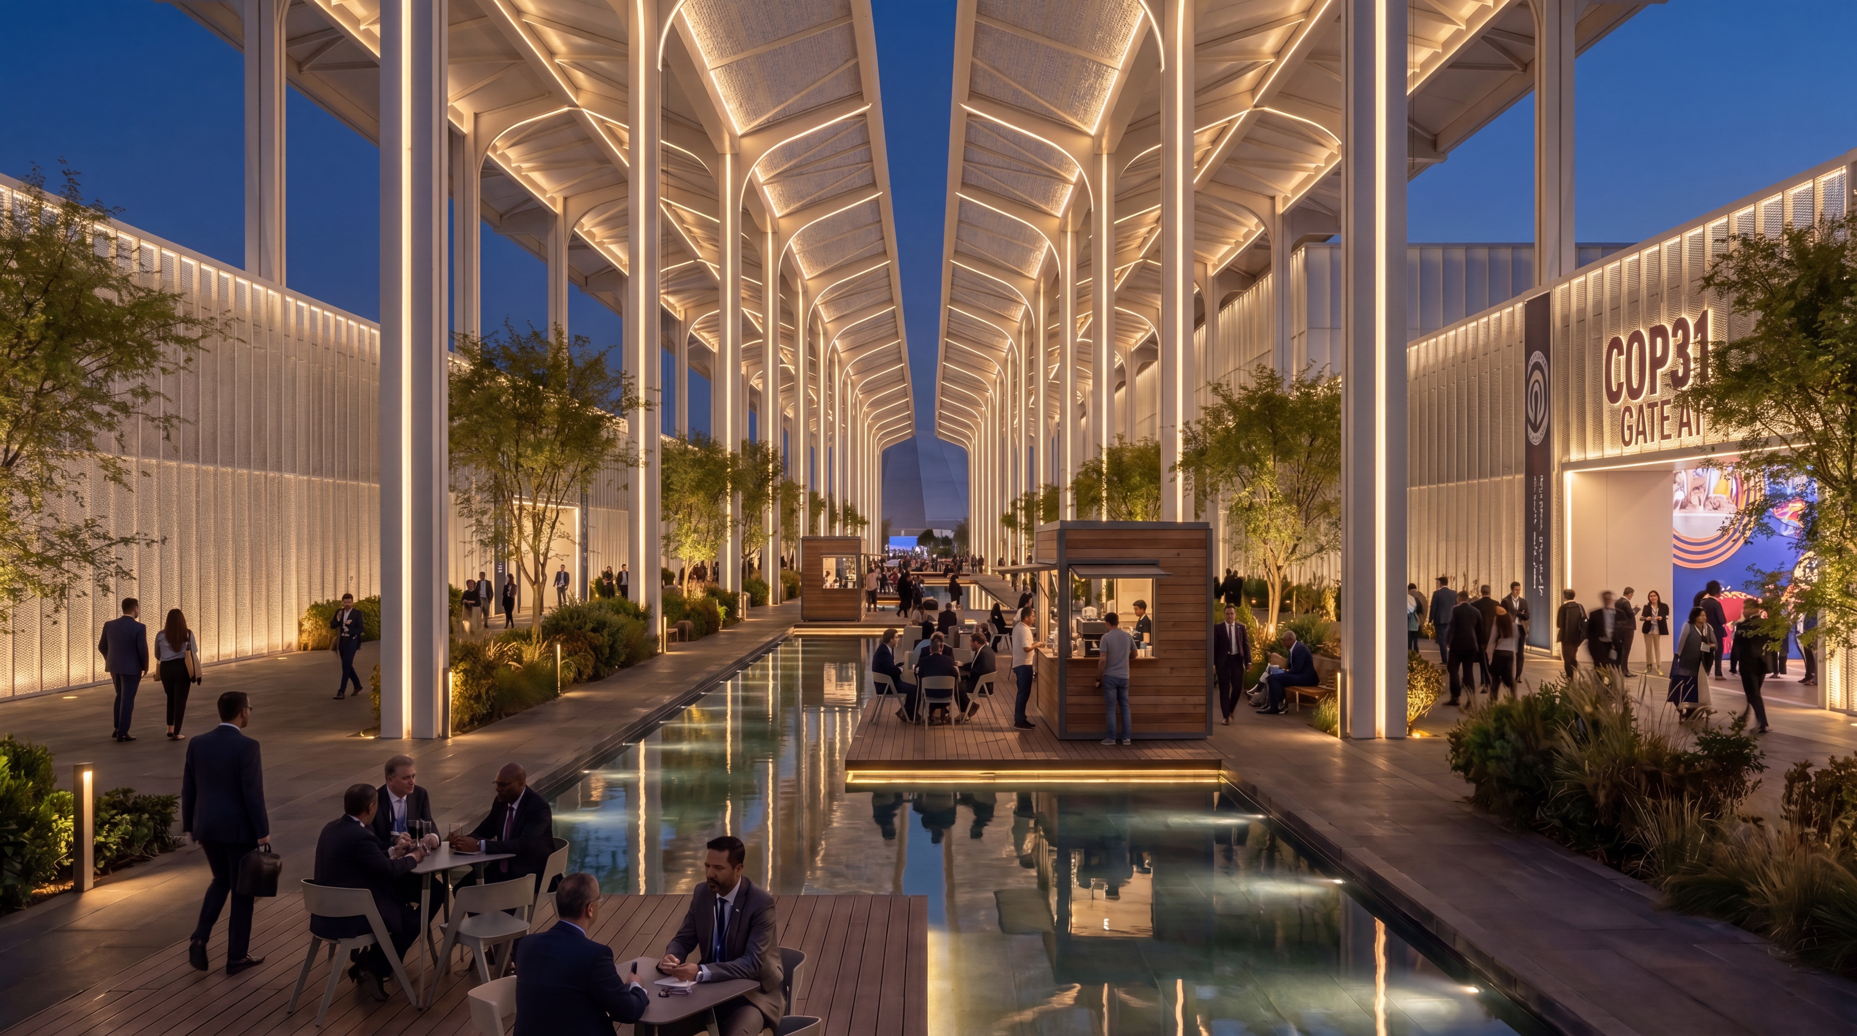
The buildings are linked by a covered promenade. Slender arched columns and a lightweight textile canopy run along a reflecting water channel, while timber decks, kiosks and planted edges turn this spine into the conference’s informal meeting place.
Green Zone – The Conference Opens to the Public
The Green Zone is the conference’s space for public events, exhibitions and dialogue. Covering 481,656 m², it offers 94,435 m² of usable area. Almost half of it (46,859 m²) comes from existing Expo buildings: the Convention Center, the Children’s Science and Technology Museum, the indoor gardens, the Turkish Houses and the open-air amphitheatres.
The new blocks are organised around themes rather than functions: Energy Transition, Culture and Civilisation, Our Common Home Earth, Technology and Innovation, and Green Transformation and Finance. Each block combines pavilion space with network areas, meeting rooms, podcast and interview rooms, quiet rooms and lounges, so that every exhibition is also a place for meeting and exchange. The Antalya and Australia pavilions, restaurants, kiosks and support units complete the zone.
Legacy
The conference lasts two weeks, but the site does not. After COP31, the campus will continue to host fairs, concerts and other events in coordination with Antalya’s metropolitan and district municipalities. Infrastructure first built for one international event is transformed a second time, leaving Antalya with a congress and event campus ready for use.