At COP31, SP Architects will focus on a question that runs through all of its work: how do we design cities that keep working in a changing climate?
According to the World Meteorological Organization, 2024 was likely the first calendar year in which the global average temperature exceeded 1.5°C above pre-industrial levels. For cities, this is no longer a future scenario. Heatwaves, floods, droughts and disasters are already testing the streets, buildings and infrastructure people depend on every day.
Much of a city’s resilience is decided long before a crisis, at the design table: where to build and where not to, how dense a neighbourhood should be, how streets carry water and air, how a school keeps running when the power fails, and what happens to materials at the end of a building’s life.
As Türkiye’s largest architecture and master planning practice, working at every scale from a single home to entire cities across Türkiye, the Middle East and Central Asia, SP Architects will bring this perspective to COP31 through three key themes.
Climate-Resilient Cities
Cities need to be planned for heat, floods and water stress: compact and walkable neighbourhoods, green and blue networks, flood-prone areas kept free of construction, and buildings that need less energy to keep running.
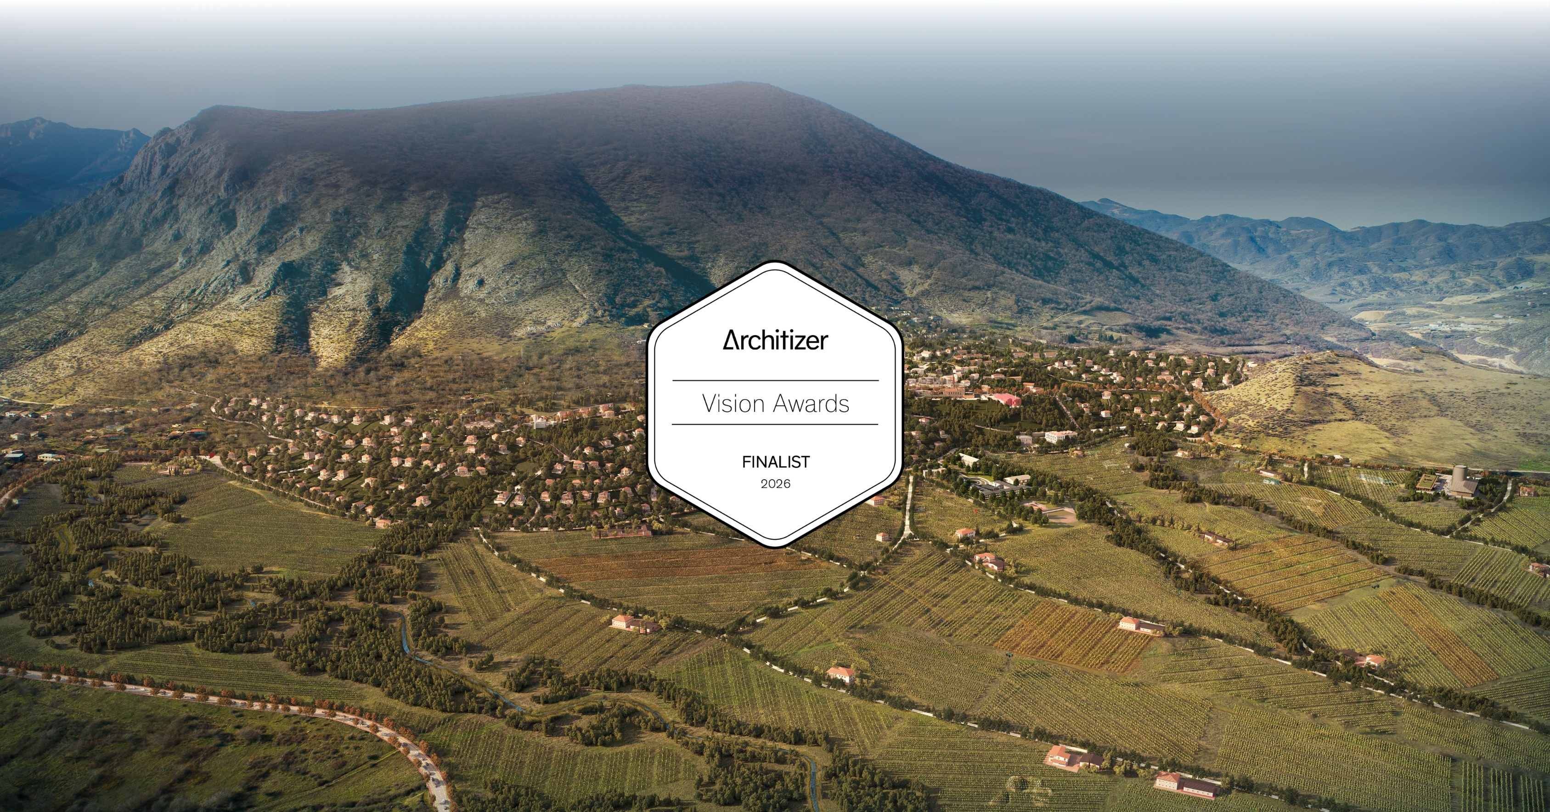
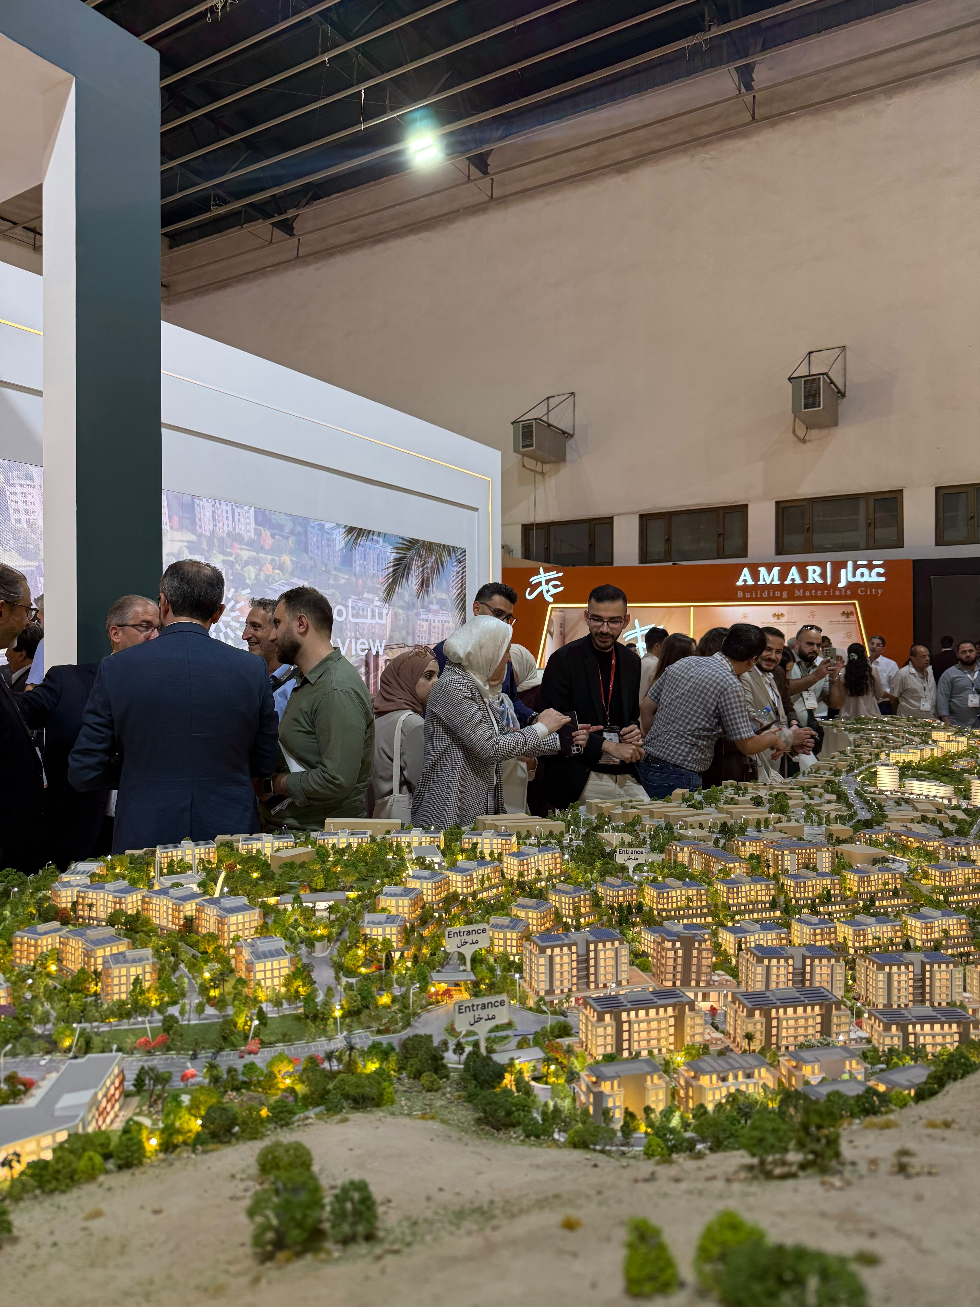
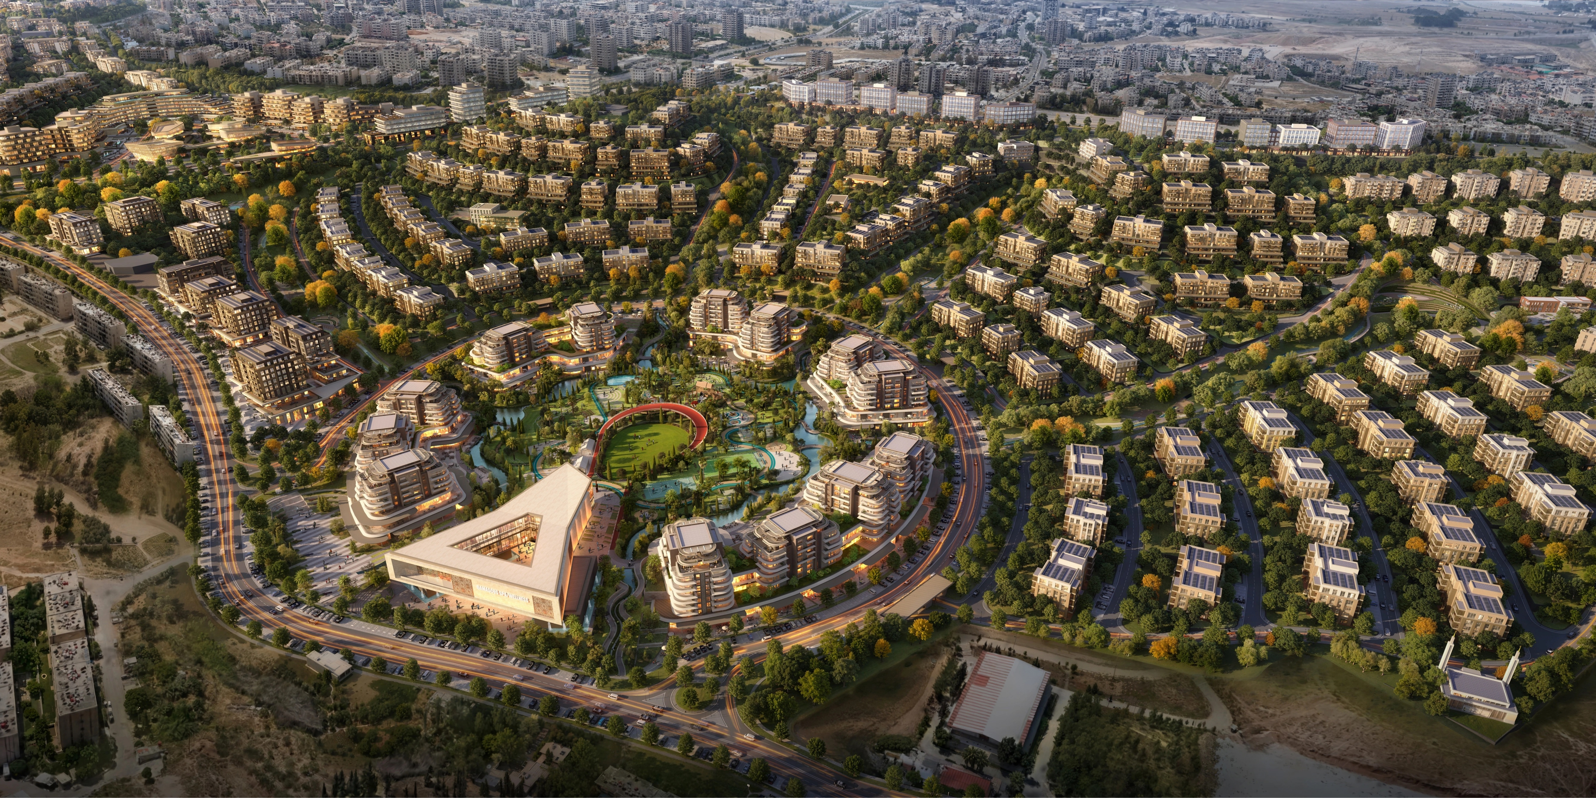
Our Sham View Masterplan in Damascus demonstrates how landscape-led urban planning can connect natural topography, green corridors, walkable neighbourhoods and public spaces within an integrated urban framework. Rather than treating the landscape as a constraint, the project uses it as a foundation for shaping urban life.
Resilient Cities After Disaster
The earthquakes of 6 February 2023 affected 11 provinces of Türkiye and were followed by one of the largest reconstruction programmes of recent decades, with more than 455,000 residential and commercial units completed by the end of 2025.
Through our planning work in Kahramanmaraş, Hatay and Adıyaman, we have learned what it takes to rebuild quickly enough to bring people home and carefully enough not to rebuild the same risks, and why a city must be rebuilt as a whole, not only as housing.
Our Kahramanmaraş City Planning project reflects this approach, bringing together urban regeneration, public spaces, ecological corridors and the reconstruction of the city’s central urban fabric. The project considers not only the physical recovery of the city but also the restoration of its social and urban life.
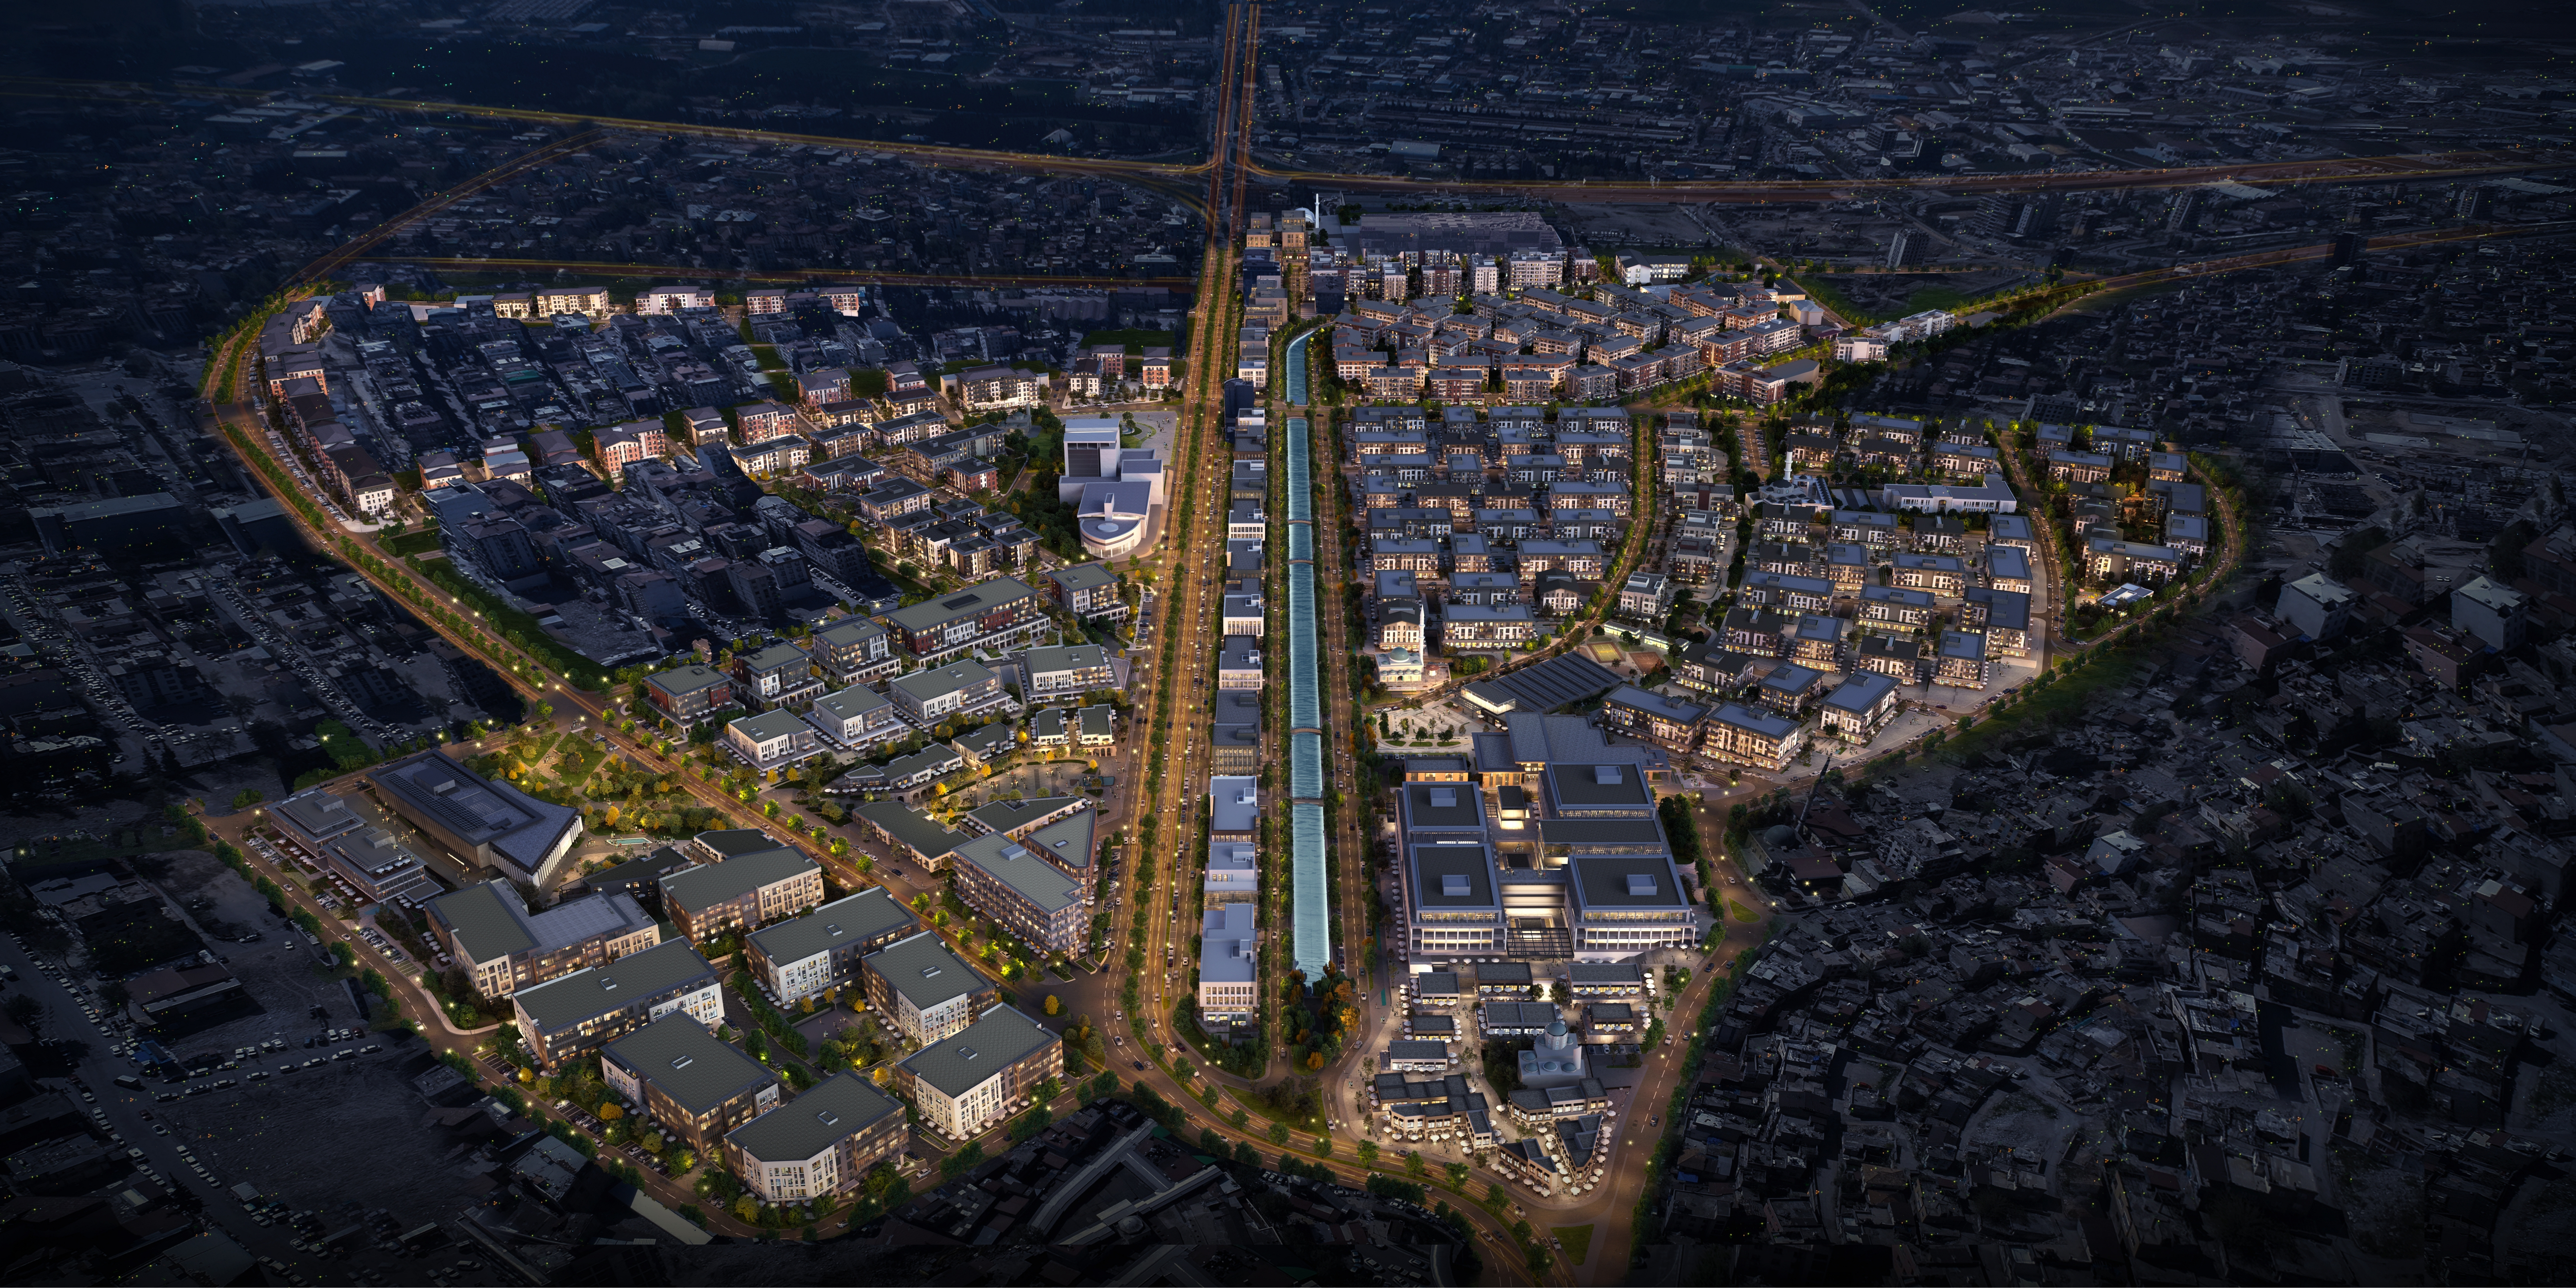
Resilience also means preserving the identity and cultural continuity of a place. In our Diyarbakır Walled City project, developed in the historic Suriçi district following damage from conflict, conservation, restoration and context-sensitive urban interventions were brought together to protect architectural heritage while supporting the continuity of everyday urban life.
These experiences demonstrate why urban recovery must go beyond reconstructing individual buildings. Whether responding to earthquakes, floods or conflict, rebuilding requires a comprehensive approach that brings together safety, infrastructure, public space, cultural identity and the everyday needs of communities.
Further Reading: Delivering Affordable Comfort in Post Disaster Urban Districts
Zero Waste by Design
Waste is often discussed as a matter of collection and recycling, yet the most effective decisions are taken earlier, when materials and their future are defined.
With the Zero Waste Foundation, we have designed projects ranging from the Zero Waste Museum to facilities and public spaces, testing how architecture can prevent waste before it is made, from a single building to the planning of entire districts.
“A resilient city is not only one that survives a crisis. It is one people still want to call home afterwards. Resilience is not a feature we add at the end; it is a way of making decisions, from the first sketch of a master plan to the last detail of a house.”
— Ayten Paşayiğit, Managing Partner, SP Architects
SP Architects at COP31
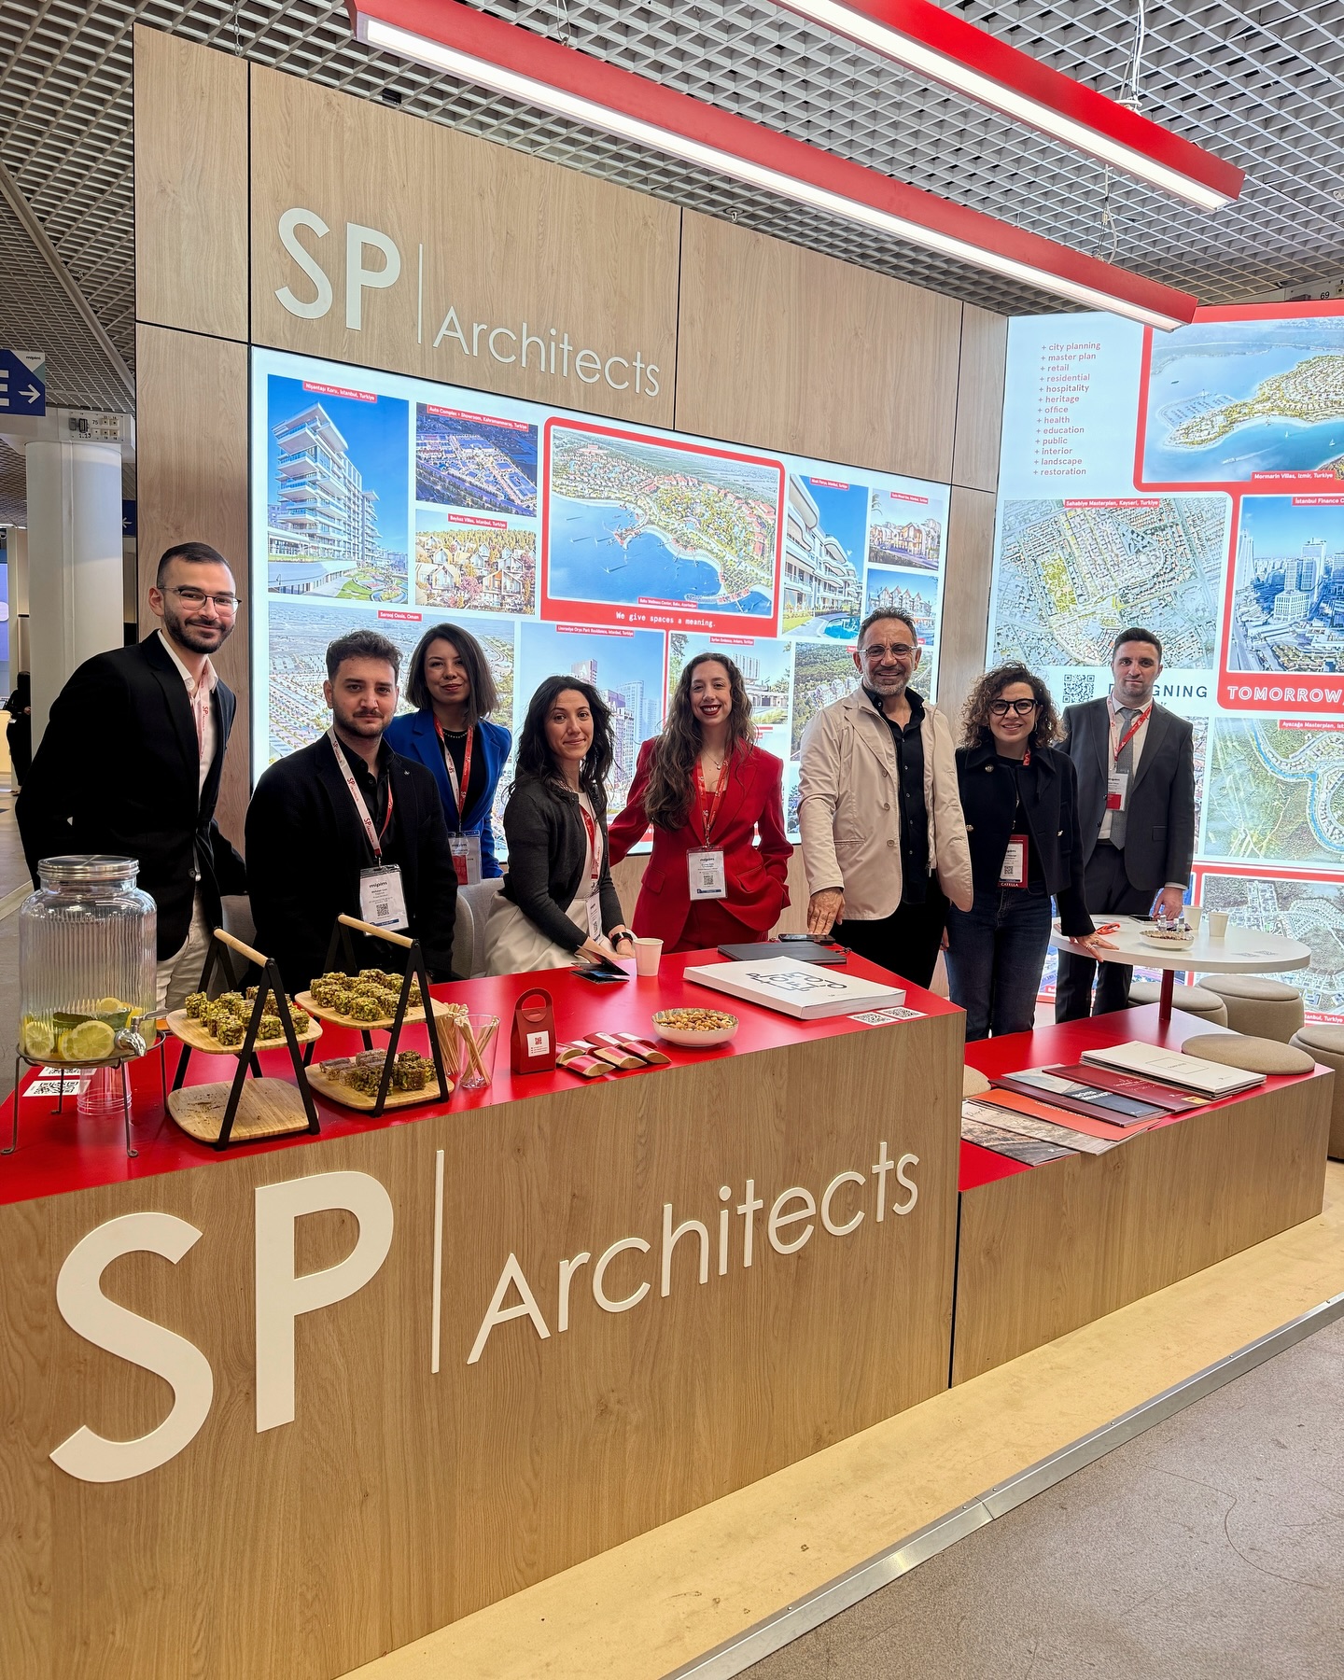
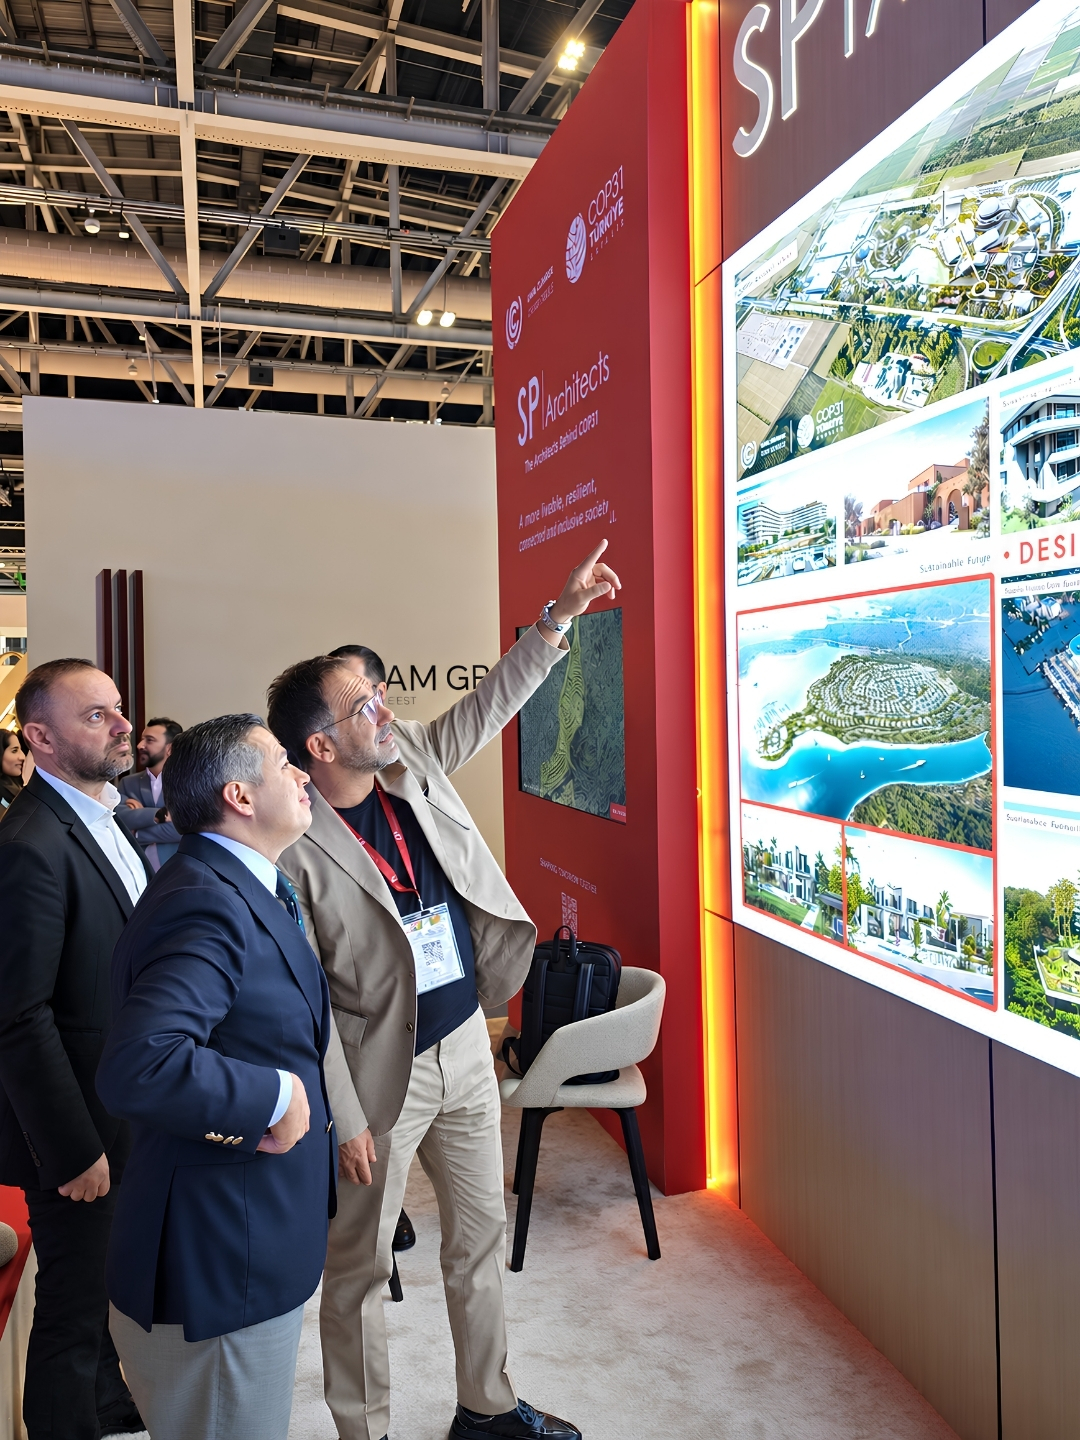
SP Architects will be present in the Green Zone throughout COP31, taking part in the international dialogue on climate-resilient cities, sustainable architecture and the future of urban development.
The full programme of sessions and events will be announced soon.
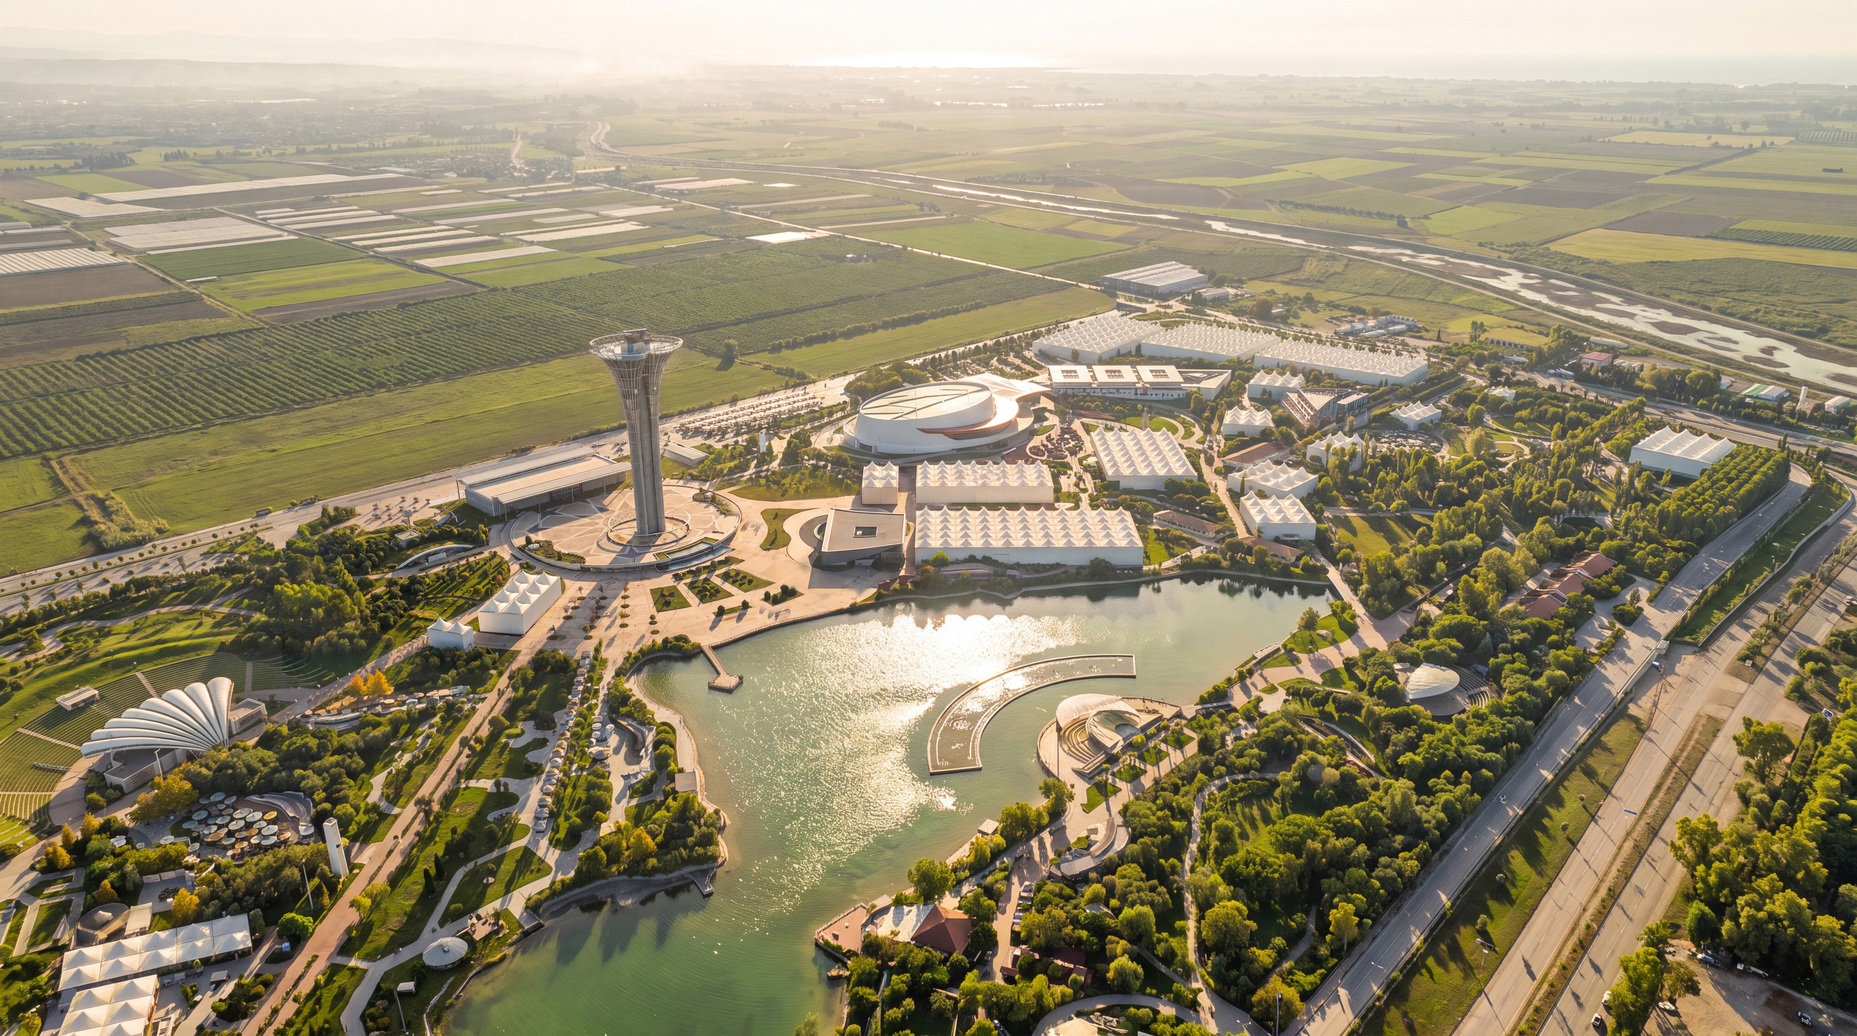
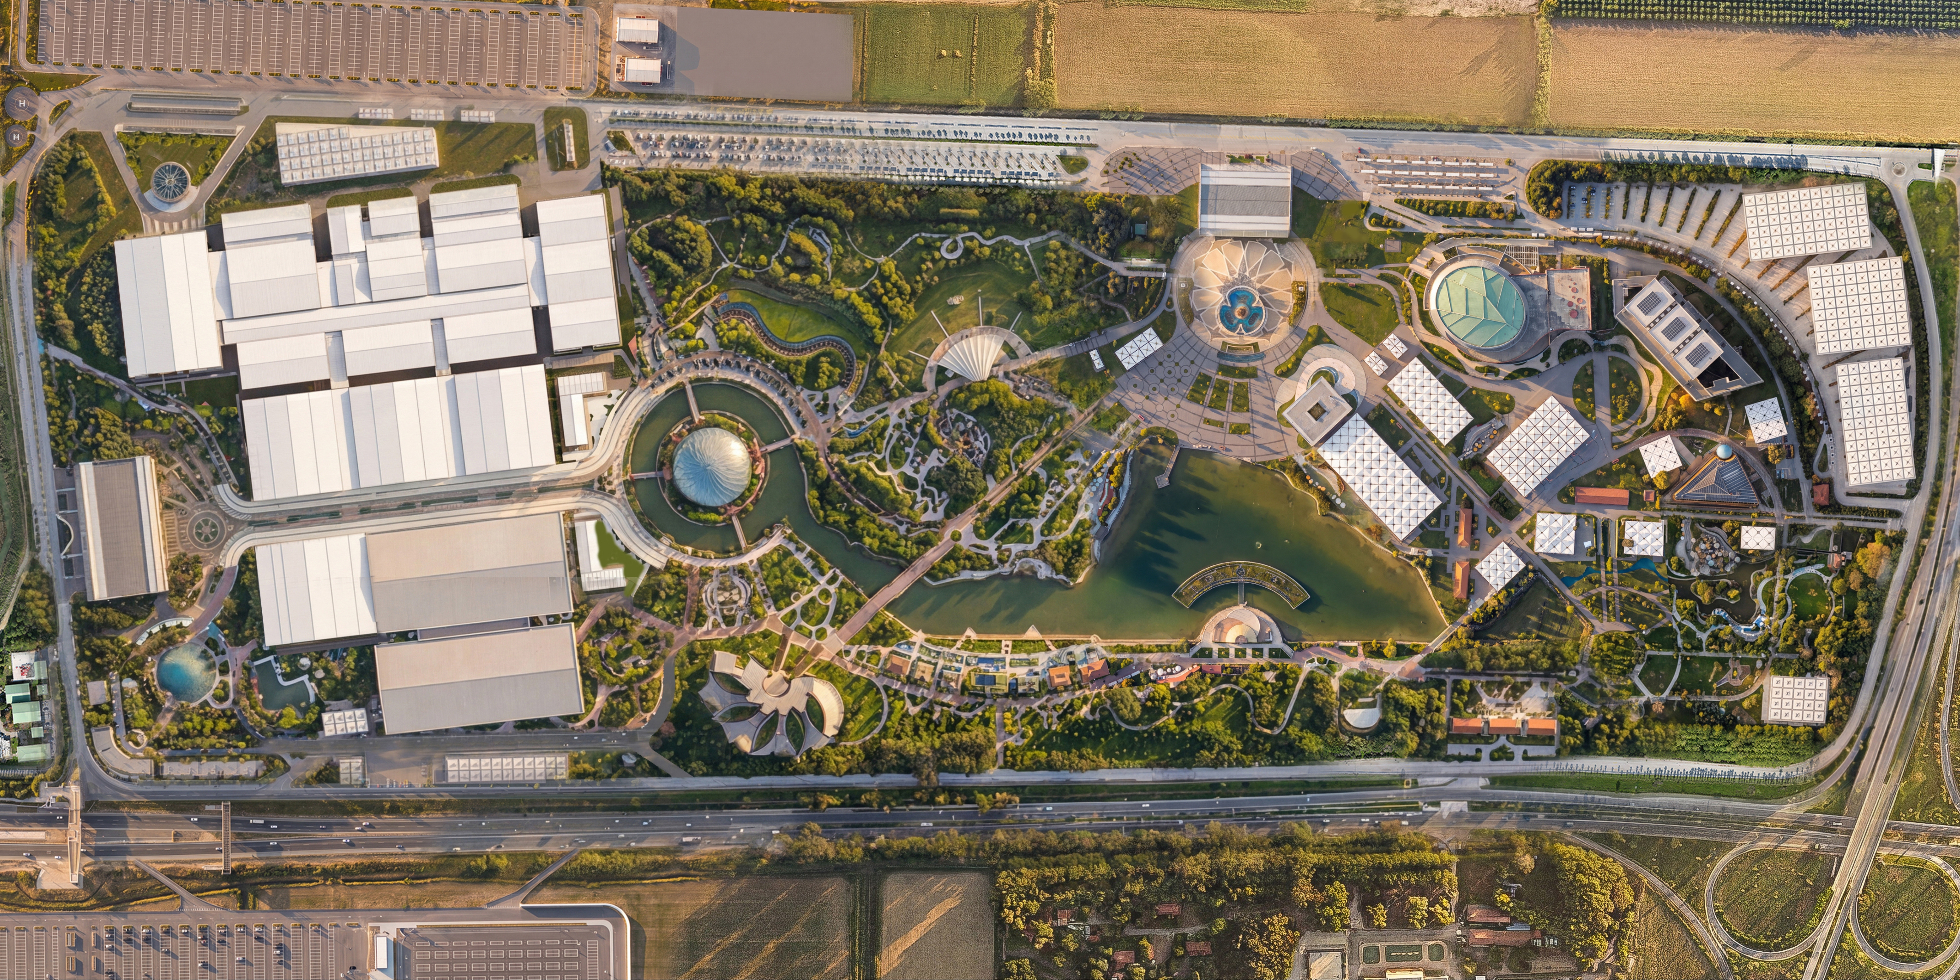
Related News: From EXPO 2016 to COP31: Designing the Venue of the UN Climate Change Conference
About SP Architects
SP Architects is Türkiye’s largest architecture and master planning practice. With more than 220 people across offices in Istanbul, Ankara, İzmir and Baku, the practice works at every scale, from a single home to districts and entire cities, across Türkiye, the Middle East and Central Asia.
Latest News from Us